1102 State Blvd
1102 State Blvd
1102 State Blvd
1102 State Blvd
1102 State Blvd
1102 State Blvd
1102 State Blvd
1102 State Blvd
1102 State Blvd
1102 State Blvd
1102 State Blvd
1102 State Blvd
1102 State Blvd
1102 State Blvd
SEE ALL PHOTOS
1102 State Blvd
1102 State Blvd
1102 State Blvd
1102 State Blvd
1102 State Blvd
1102 State Blvd
1102 State Blvd
1102 State Blvd
1102 State Blvd
1102 State Blvd
1102 State Blvd
1102 State Blvd
1102 State Blvd
1102 State Blvd
Courtesy of Onward Real Estate, LeAnne Constantine, The Constantine Group Listing Contact: 6155192064 
Coming Soon

1102 State Blvd

1102 State Blvd, Franklin, TN 37064

$1,925,000
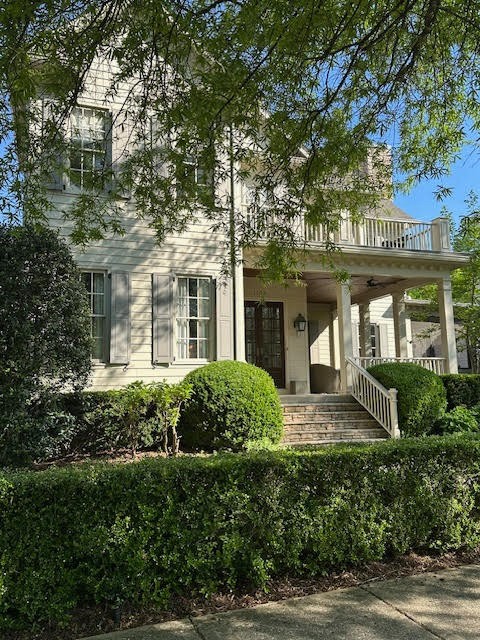
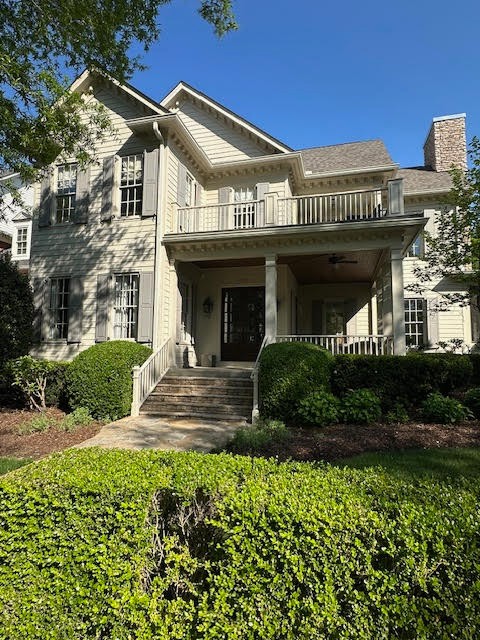
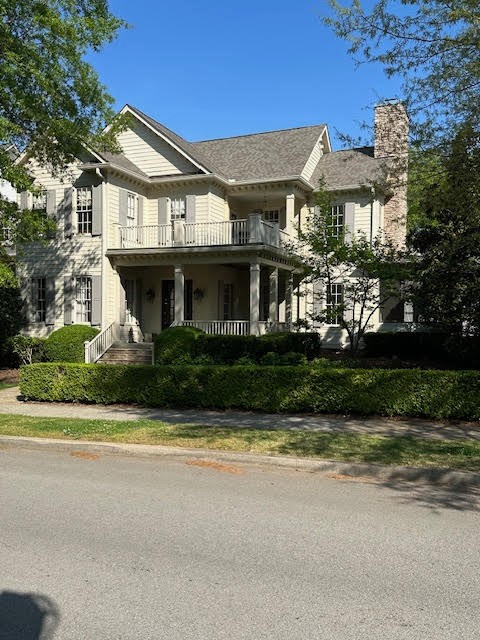
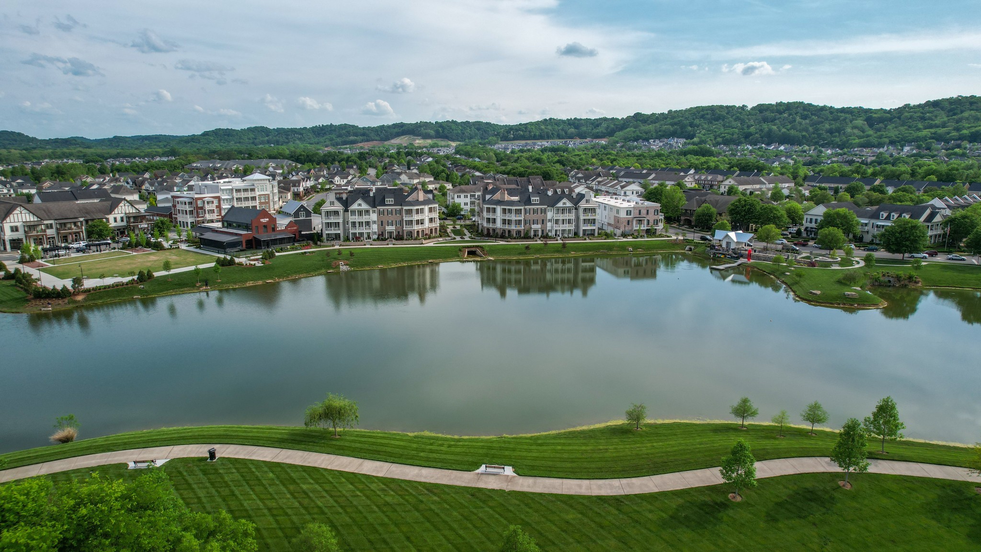
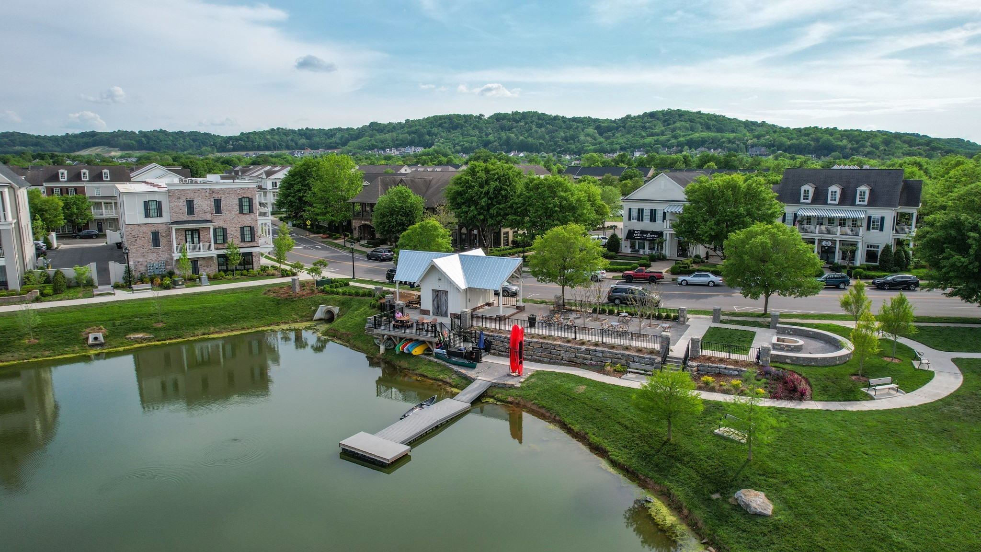
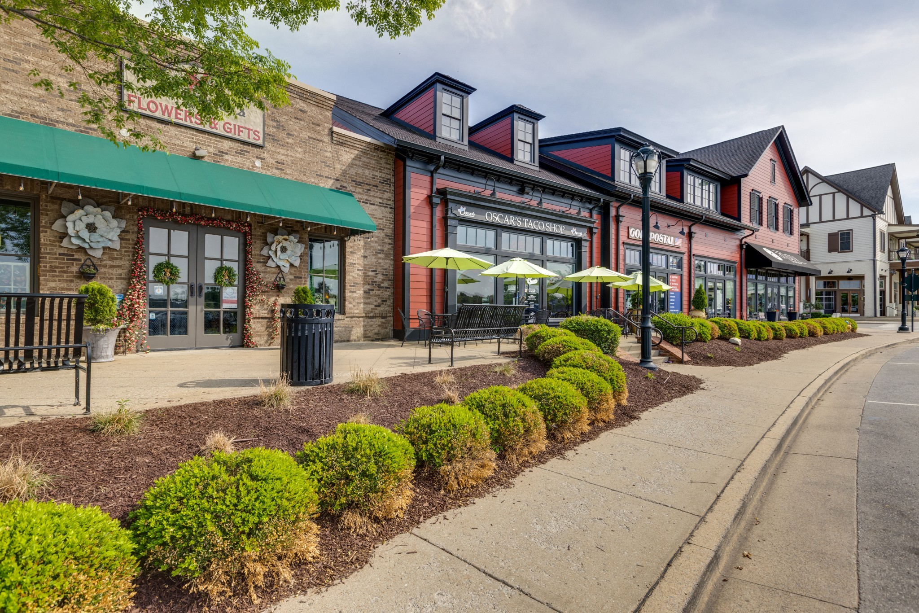
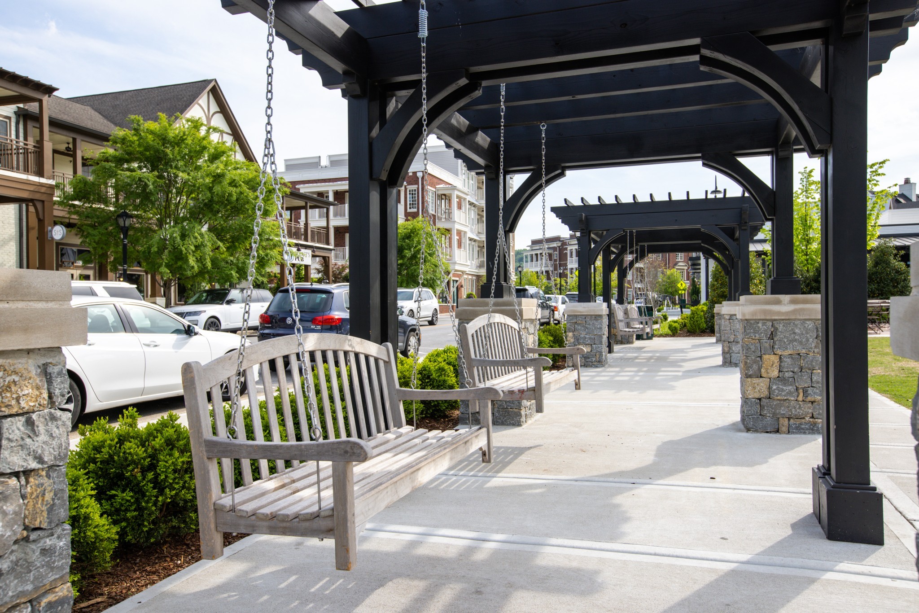
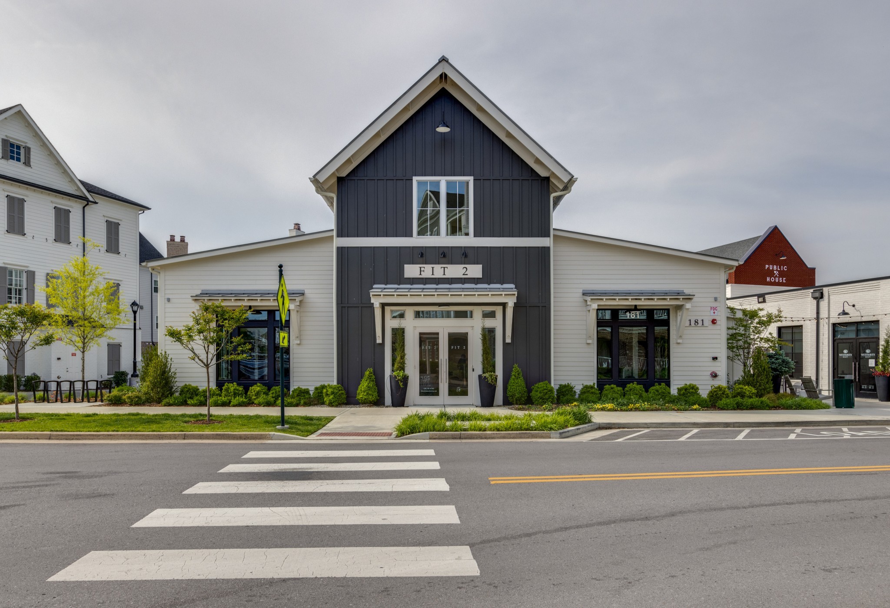
COMING SOON! Graceful Living in the Heart of Westhaven. Completely Custom, Completely Unique.This exceptional custom residence blends timeless elegance with thoughtful, modern updates--and just a five-minute stroll to Front Street. There is not another home like this in Westhaven. Nestled among mature trees and backed by private, quiet woodland, the home offers peaceful views and a dedicated office as well as a bonus retreat. Featuring 4 bedrooms and 3.5 baths, this unique home features two interior fireplaces and a fabulous outdoor living space including a beautiful stone fireplace in the courtyard, spacious living areas on both levels, 4 porches and a fully remodeled kitchen and butler's pantry (2025). Recent upgrades include custom hardwood floors and a whole-house water filtration system (2023). Major systems have been thoughtfully updated, including a new roof (2020), HVAC replacements, and a 50-gallon water heater (2018), along with a new irrigation backflow valve (2026). Enjoy four different and inviting porches--one enhanced with a bead board ceiling--perfect for relaxing or entertaining, plus a spacious 3-car garage. This is luxury living. This is Westhaven at its finest. Home is under contract, Sale of Home contingency with a 48 hour kick out clause. Actively seeking offers. PROFESSIONAL PHOTOS COMING SOON!

4
beds

4
baths

4,111 Sq.Ft. LIVING AREA

9,583.2 Sq.Ft. lot

LeAnne Constantine

LeAnne Constantine

Madeleine Donkin

Madeleine Donkin

Features & Amenities

Interior

  • total bedrooms4
  • Total bathrooms4
  • full bathrooms3
  • half bathroom1
  • Flooring Carpet, Wood, Tile
  • Fireplace Great Room, Living Room, Wood Burning
  • APPLIANCES Double Oven, Gas Range, Dishwasher, Disposal, Dryer, Microwave, Refrigerator, Stainless Steel Appliance(s), Washer, Water Purifier
  • other interior Features Ceiling Fan(s), High Ceilings, Pantry, Walk-In Closet(s), Wet Bar

Area & Lot

  • Status Coming Soon
  • Living Area4,111 Sq.Ft.
  • Total Area4,111 Sq.Ft.
  • Lot Area9,583.2 Sq.Ft.
  • MLS® ID3218036
  • TypeResidential
  • YEAR BUILT2003
  • NeighborhoodFranklin
  • Elementary SchoolPearre Creek Elementary School
  • Middle SchoolHillsboro Elementary/ Middle School
  • High SchoolIndependence High School

Exterior

  • STORIES2
  • Garage Space3.0
  • water SourcePublic
  • utilitiesWater Available
  • roofShingle
  • parkingGarage Door Opener, Garage Faces Rear
  • HEAT TYPECentral
  • AIR CONDITIONINGCentral Air
  • sewerPublic Sewer
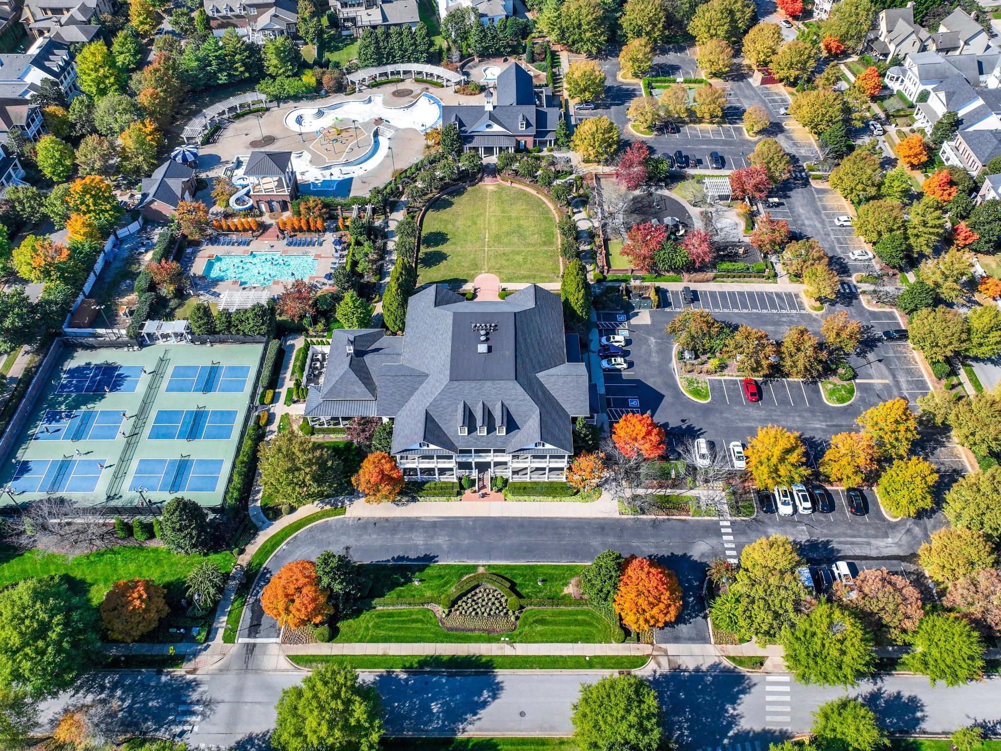
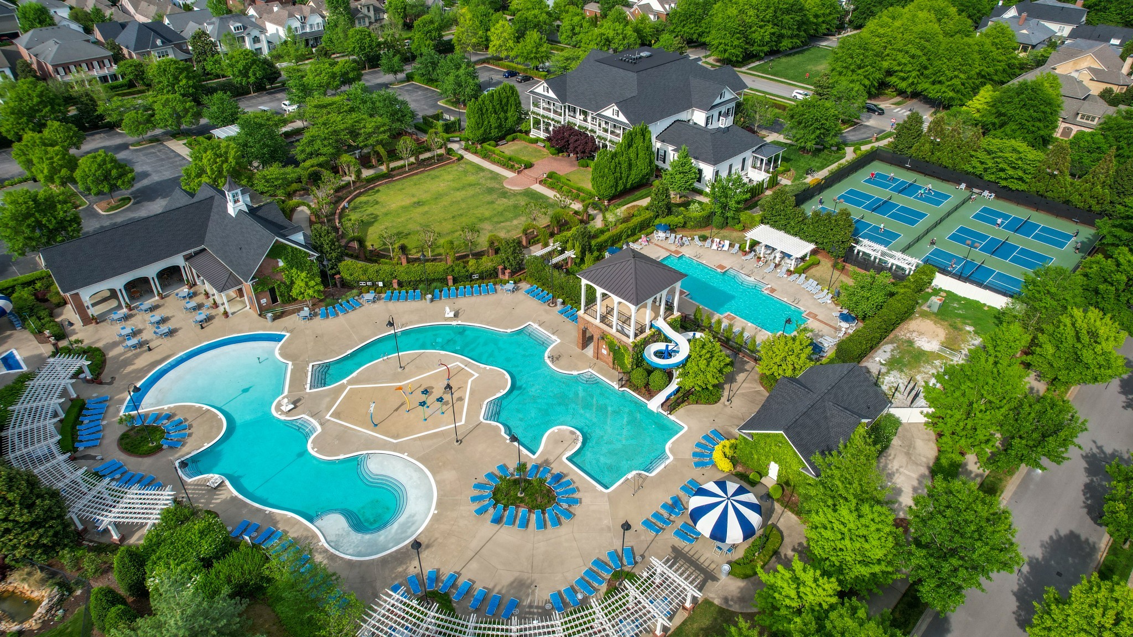
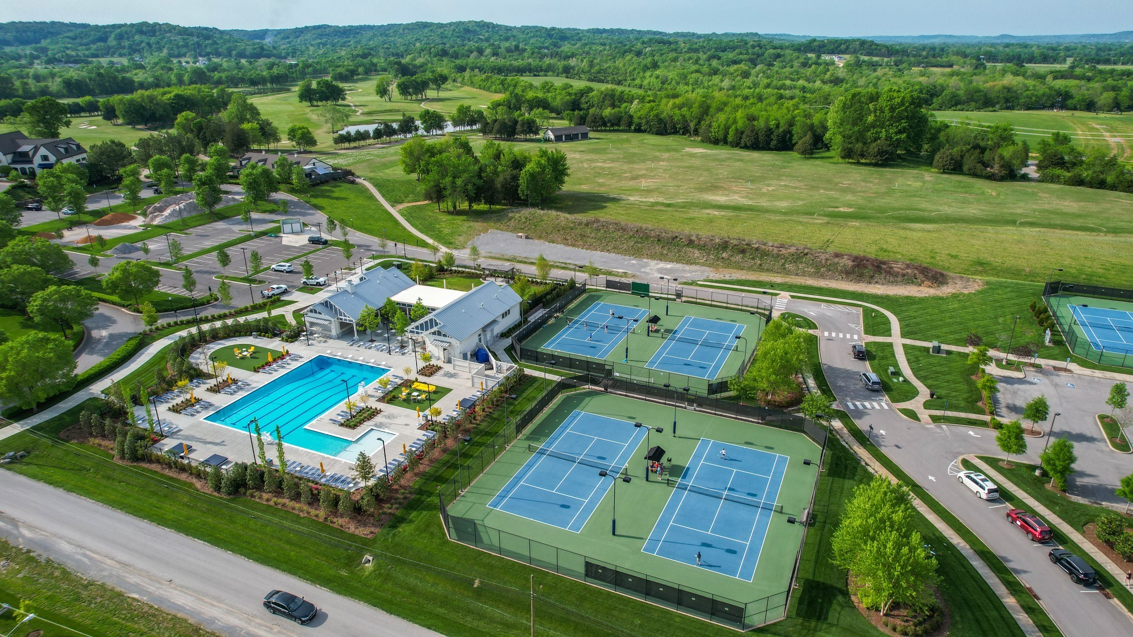
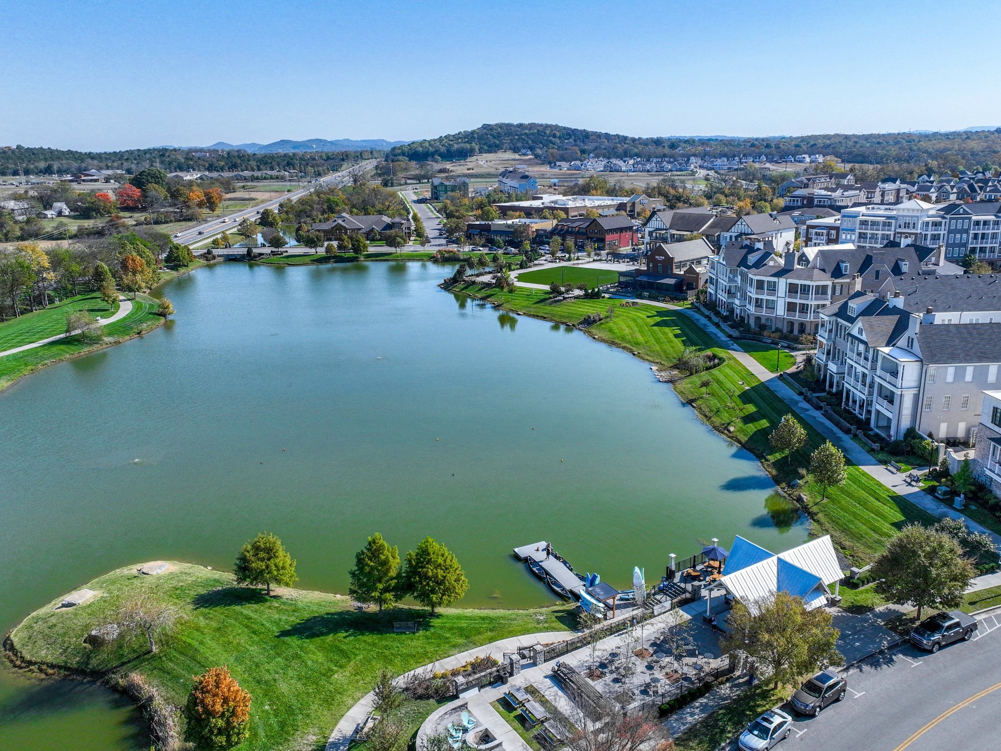
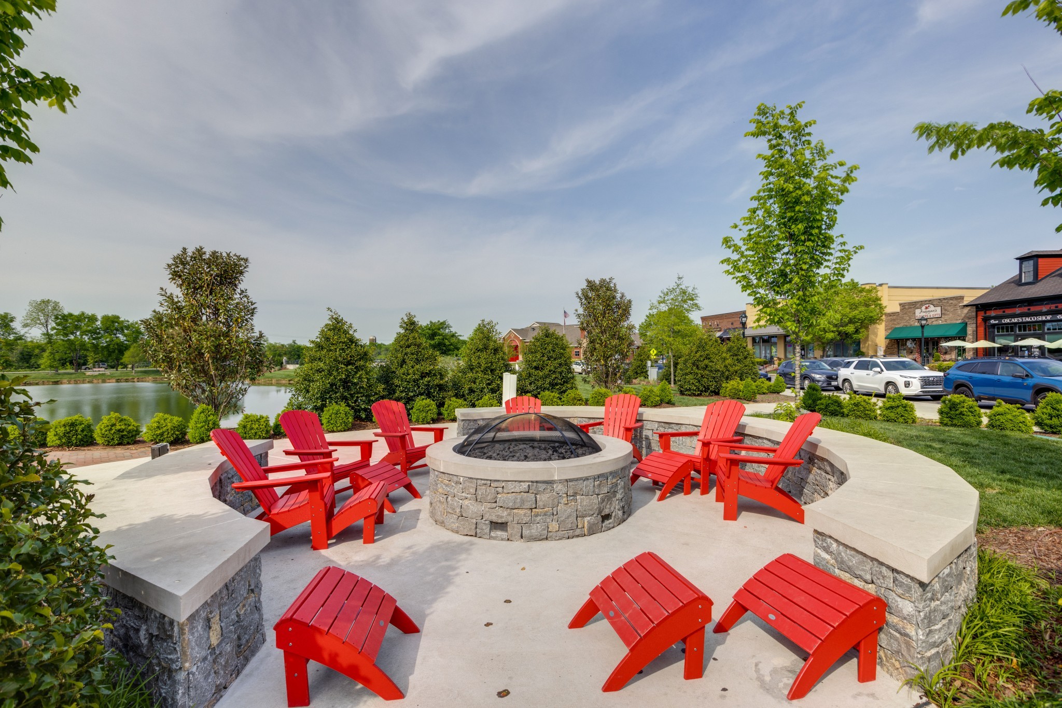
  • HOA AmenitiesClubhouse, Dog Park, Fitness Center, Golf Course, Park, Pickleball Court(s), Playground, Pool, Sidewalks, Tennis Court(s), Underground Utilities, Trail(s)
  • other exterior FeaturesBalcony

Financial

  • Sales Price$1,925,000
  • Real Estate Tax $5,095/yr
  • HOA $845/3 mos

Mortgage Calculator

Estimate your monthly mortgage payment, including the principal and interest, property taxes, and HOA. Adjust the values to generate a more accurate rate.
All estimates are provided for informational purposes only. Actual amounts may vary.
$0,000 Your Payment 20 15 65
$0,000 Your Payment

Franklin

Explore

Work with Amber Rose

Get assistance in determining current property value, crafting a competitive offer, writing and negotiating a contract, and much more. Contact me today.

Follow Us on Instagram