4056 Rosa Dr
4056 Rosa Dr
4056 Rosa Dr
4056 Rosa Dr
4056 Rosa Dr
4056 Rosa Dr
4056 Rosa Dr
4056 Rosa Dr
4056 Rosa Dr
4056 Rosa Dr
4056 Rosa Dr
4056 Rosa Dr
4056 Rosa Dr
4056 Rosa Dr
4056 Rosa Dr
4056 Rosa Dr
4056 Rosa Dr
4056 Rosa Dr
4056 Rosa Dr
4056 Rosa Dr
4056 Rosa Dr
4056 Rosa Dr
4056 Rosa Dr
4056 Rosa Dr
4056 Rosa Dr
4056 Rosa Dr
4056 Rosa Dr
4056 Rosa Dr
4056 Rosa Dr
4056 Rosa Dr
4056 Rosa Dr
4056 Rosa Dr
4056 Rosa Dr
4056 Rosa Dr
4056 Rosa Dr
4056 Rosa Dr
4056 Rosa Dr
4056 Rosa Dr
4056 Rosa Dr
4056 Rosa Dr
4056 Rosa Dr
4056 Rosa Dr
4056 Rosa Dr
4056 Rosa Dr
4056 Rosa Dr
4056 Rosa Dr
4056 Rosa Dr
4056 Rosa Dr
4056 Rosa Dr
4056 Rosa Dr
4056 Rosa Dr
4056 Rosa Dr
SEE ALL PHOTOS
4056 Rosa Dr
4056 Rosa Dr
4056 Rosa Dr
4056 Rosa Dr
4056 Rosa Dr
4056 Rosa Dr
4056 Rosa Dr
4056 Rosa Dr
4056 Rosa Dr
4056 Rosa Dr
4056 Rosa Dr
4056 Rosa Dr
4056 Rosa Dr
4056 Rosa Dr
4056 Rosa Dr
4056 Rosa Dr
4056 Rosa Dr
4056 Rosa Dr
4056 Rosa Dr
4056 Rosa Dr
4056 Rosa Dr
4056 Rosa Dr
4056 Rosa Dr
4056 Rosa Dr
4056 Rosa Dr
4056 Rosa Dr
4056 Rosa Dr
4056 Rosa Dr
4056 Rosa Dr
4056 Rosa Dr
4056 Rosa Dr
4056 Rosa Dr
4056 Rosa Dr
4056 Rosa Dr
4056 Rosa Dr
4056 Rosa Dr
4056 Rosa Dr
4056 Rosa Dr
4056 Rosa Dr
4056 Rosa Dr
4056 Rosa Dr
4056 Rosa Dr
4056 Rosa Dr
4056 Rosa Dr
4056 Rosa Dr
4056 Rosa Dr
4056 Rosa Dr
4056 Rosa Dr
4056 Rosa Dr
4056 Rosa Dr
4056 Rosa Dr
4056 Rosa Dr
Courtesy of Onward Real Estate, Shawnna Simpson Listing Contact: 6154385506 
Pending

4056 Rosa Dr

4056 Rosa Dr, Nolensville, TN 37135

$775,000
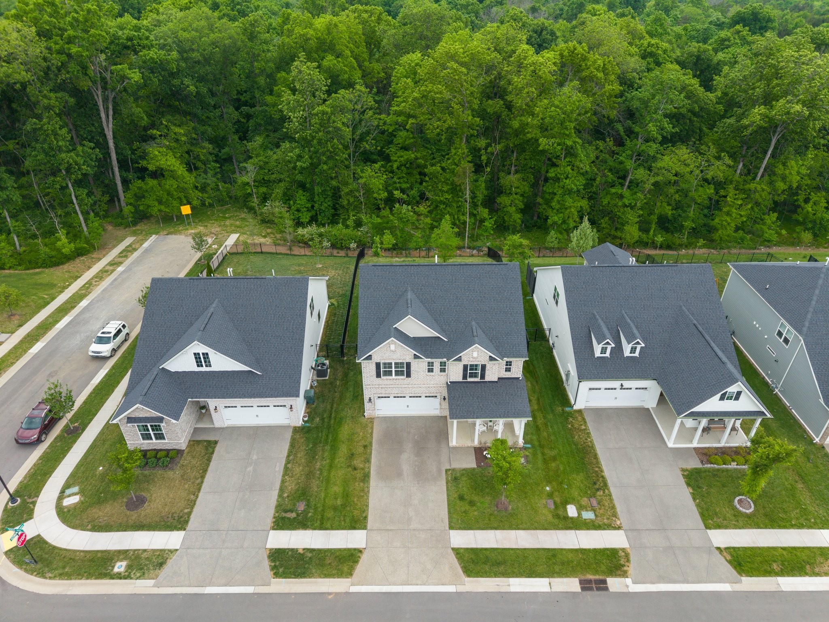
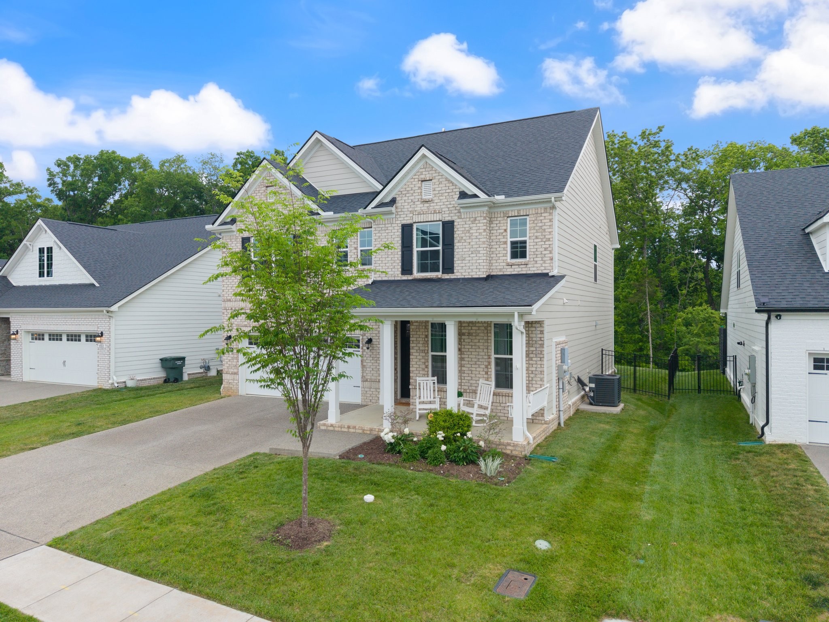
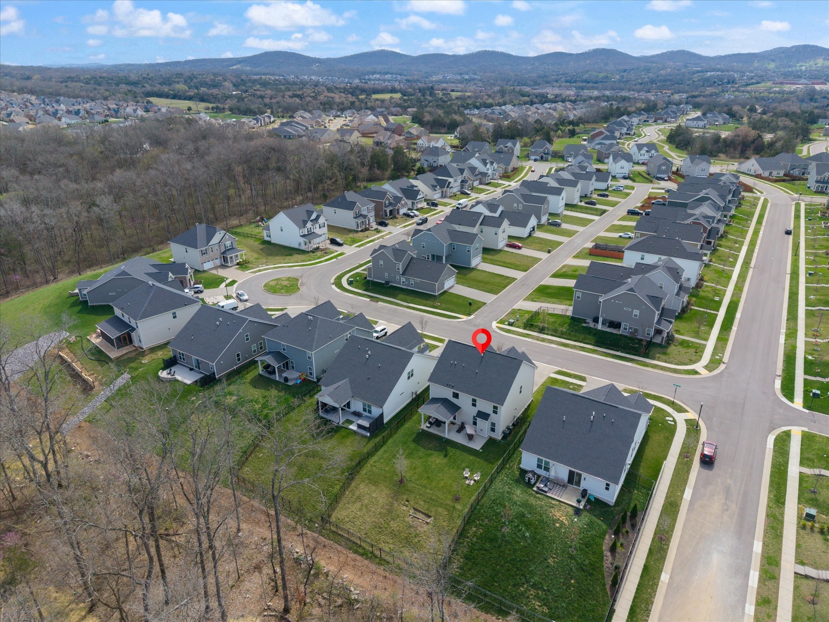
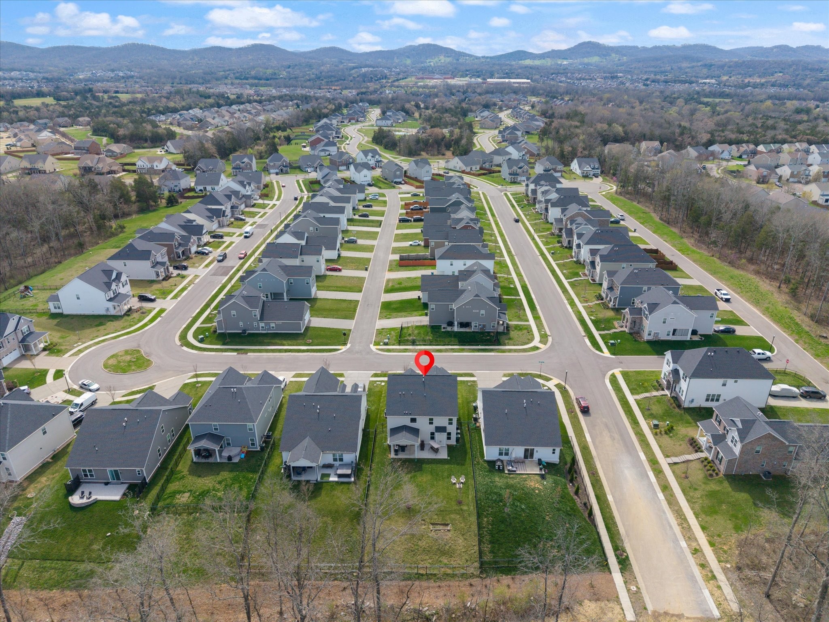
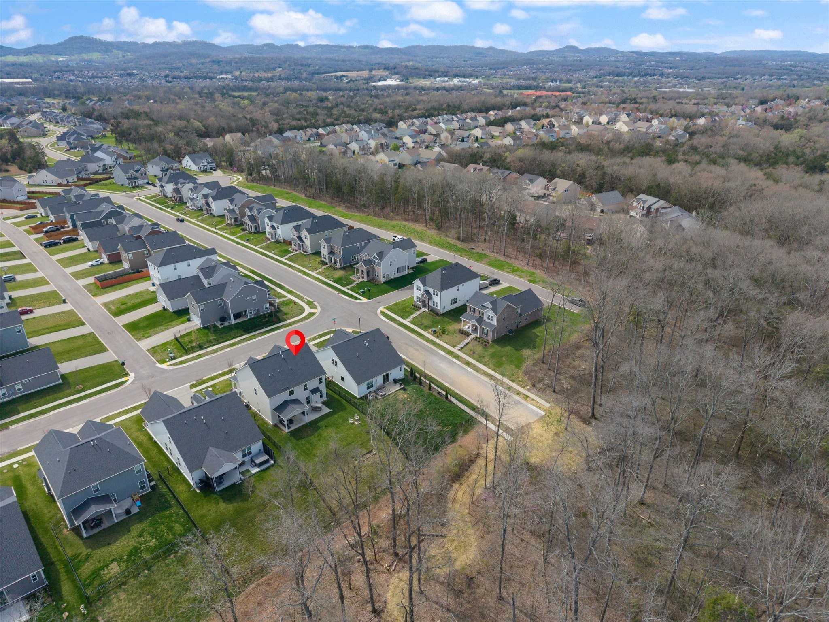
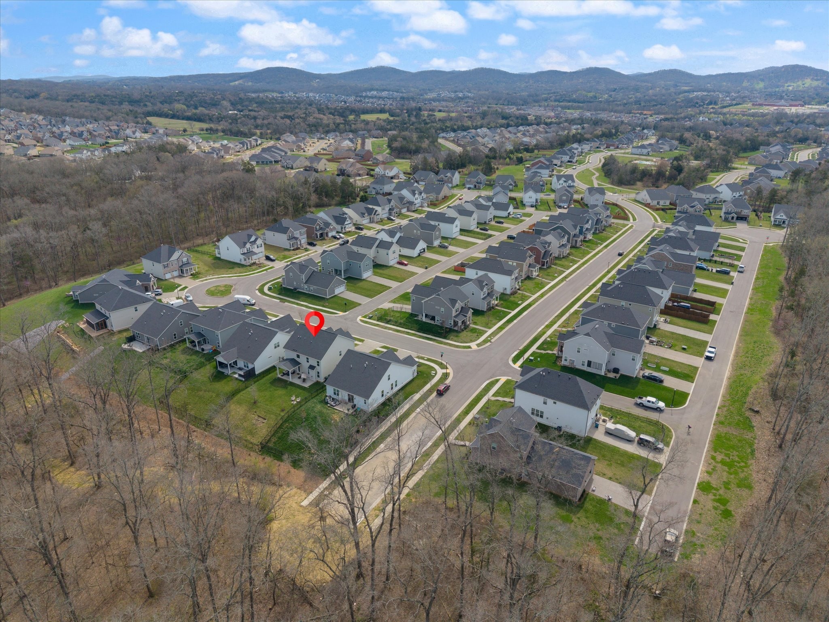
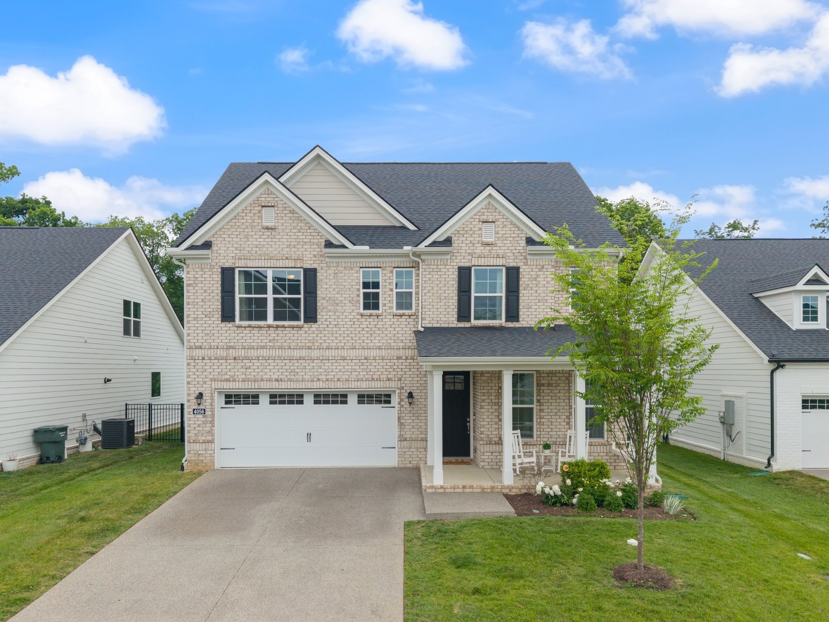
Why wait to build when you can have a like-new home loaded with upgrades, established outdoor spaces, and peaceful wooded views right now? This beautifully maintained home offers the perfect blend of modern design, functionality, and everyday comfort--plus a 1% lender credit toward buyer closing costs with use of preferred lender.

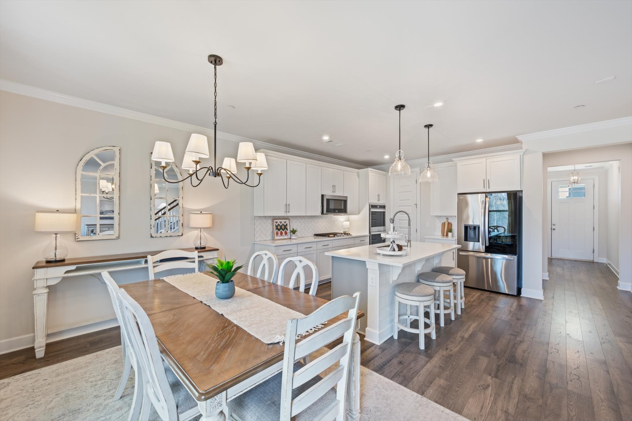
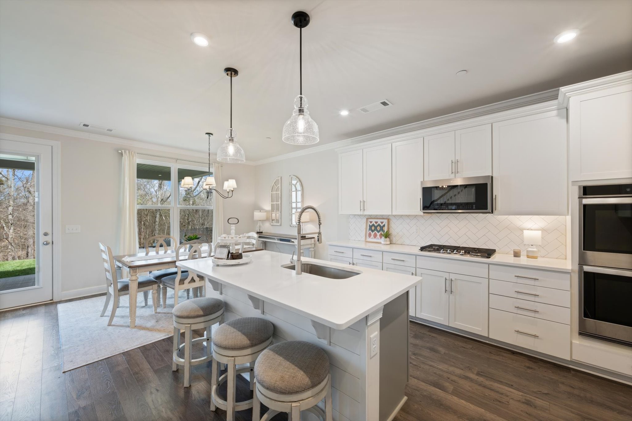
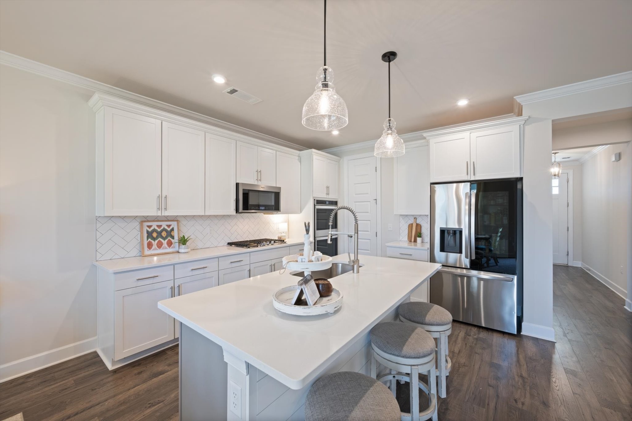
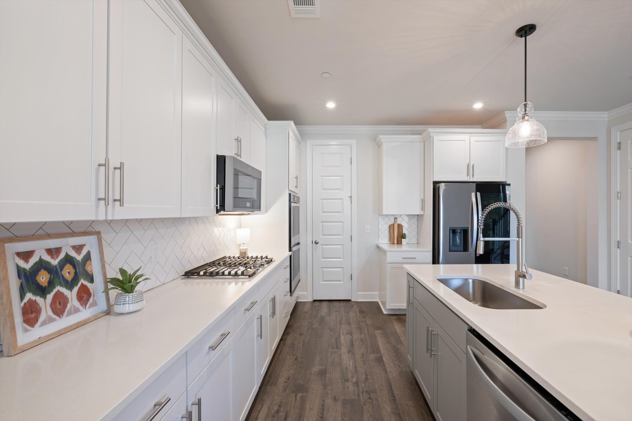
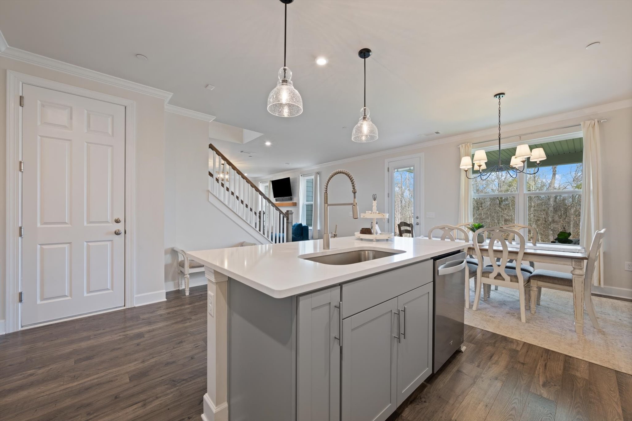
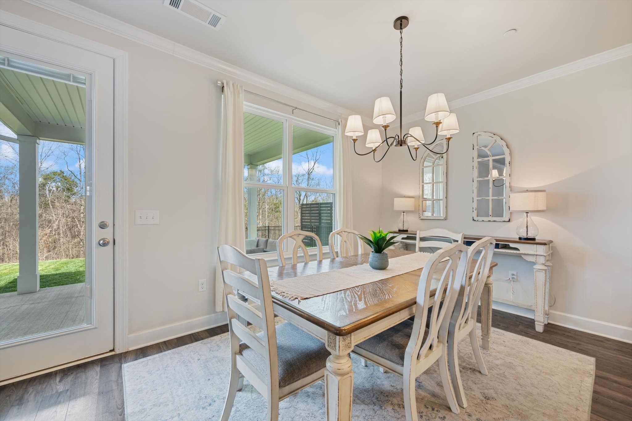
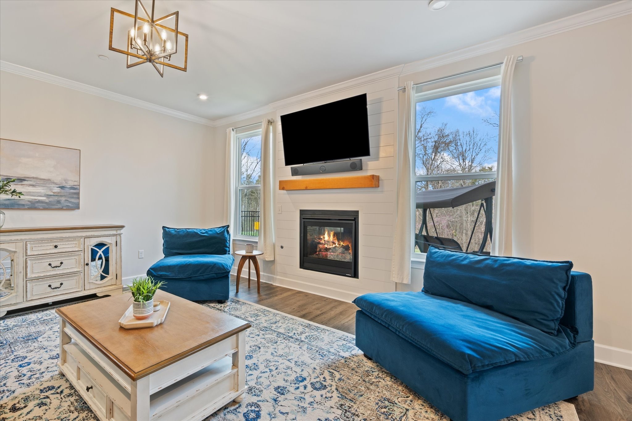
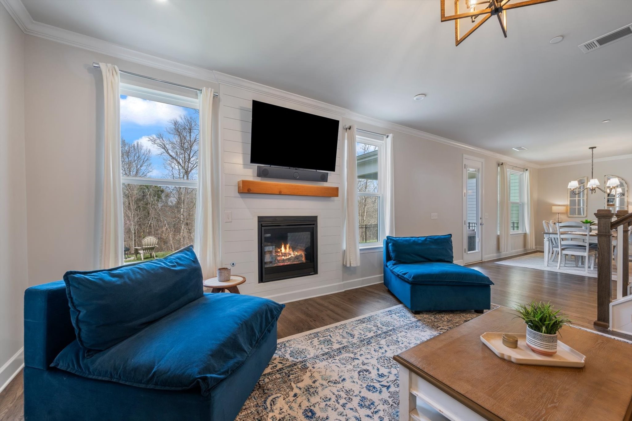
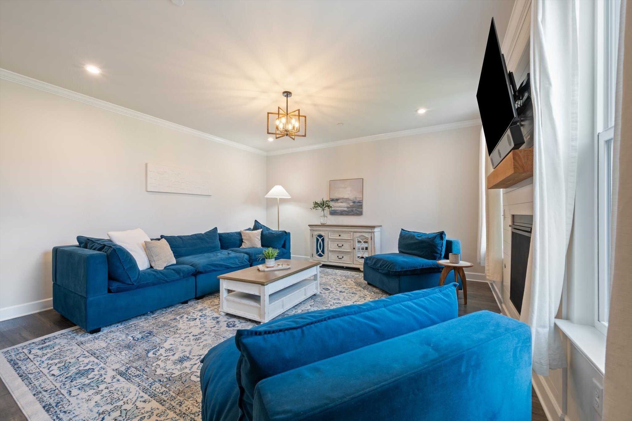
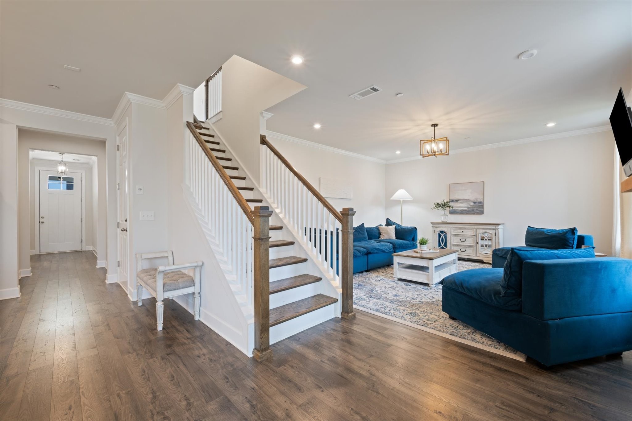
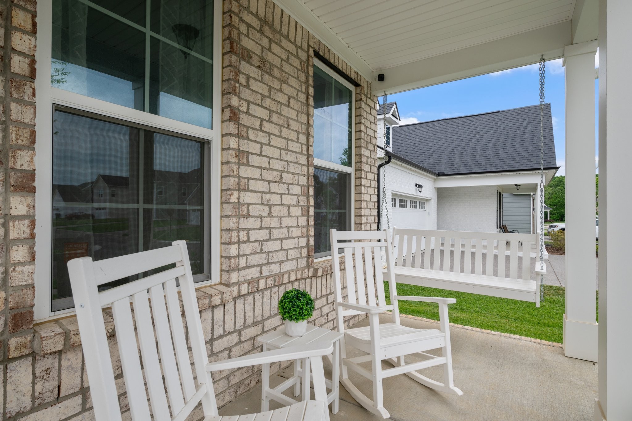
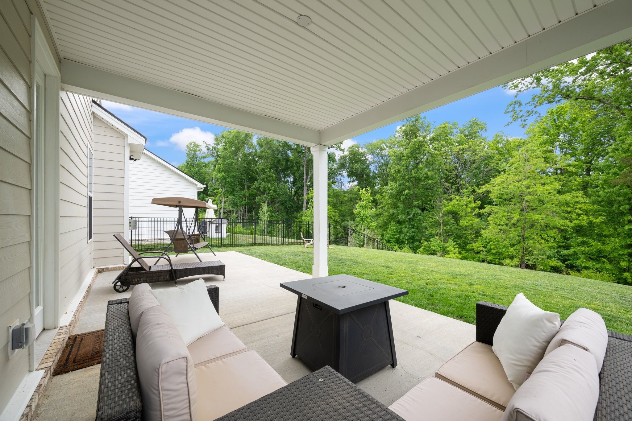
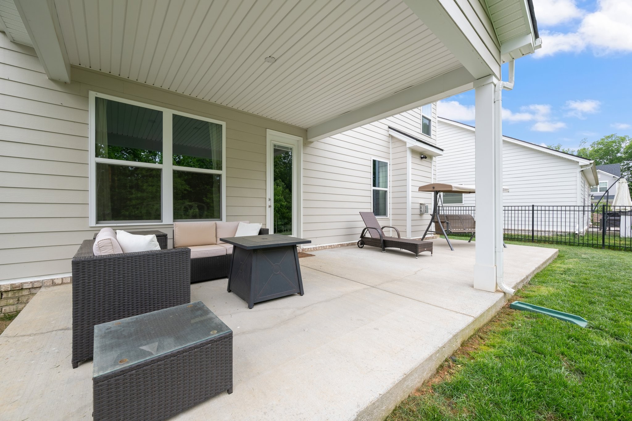
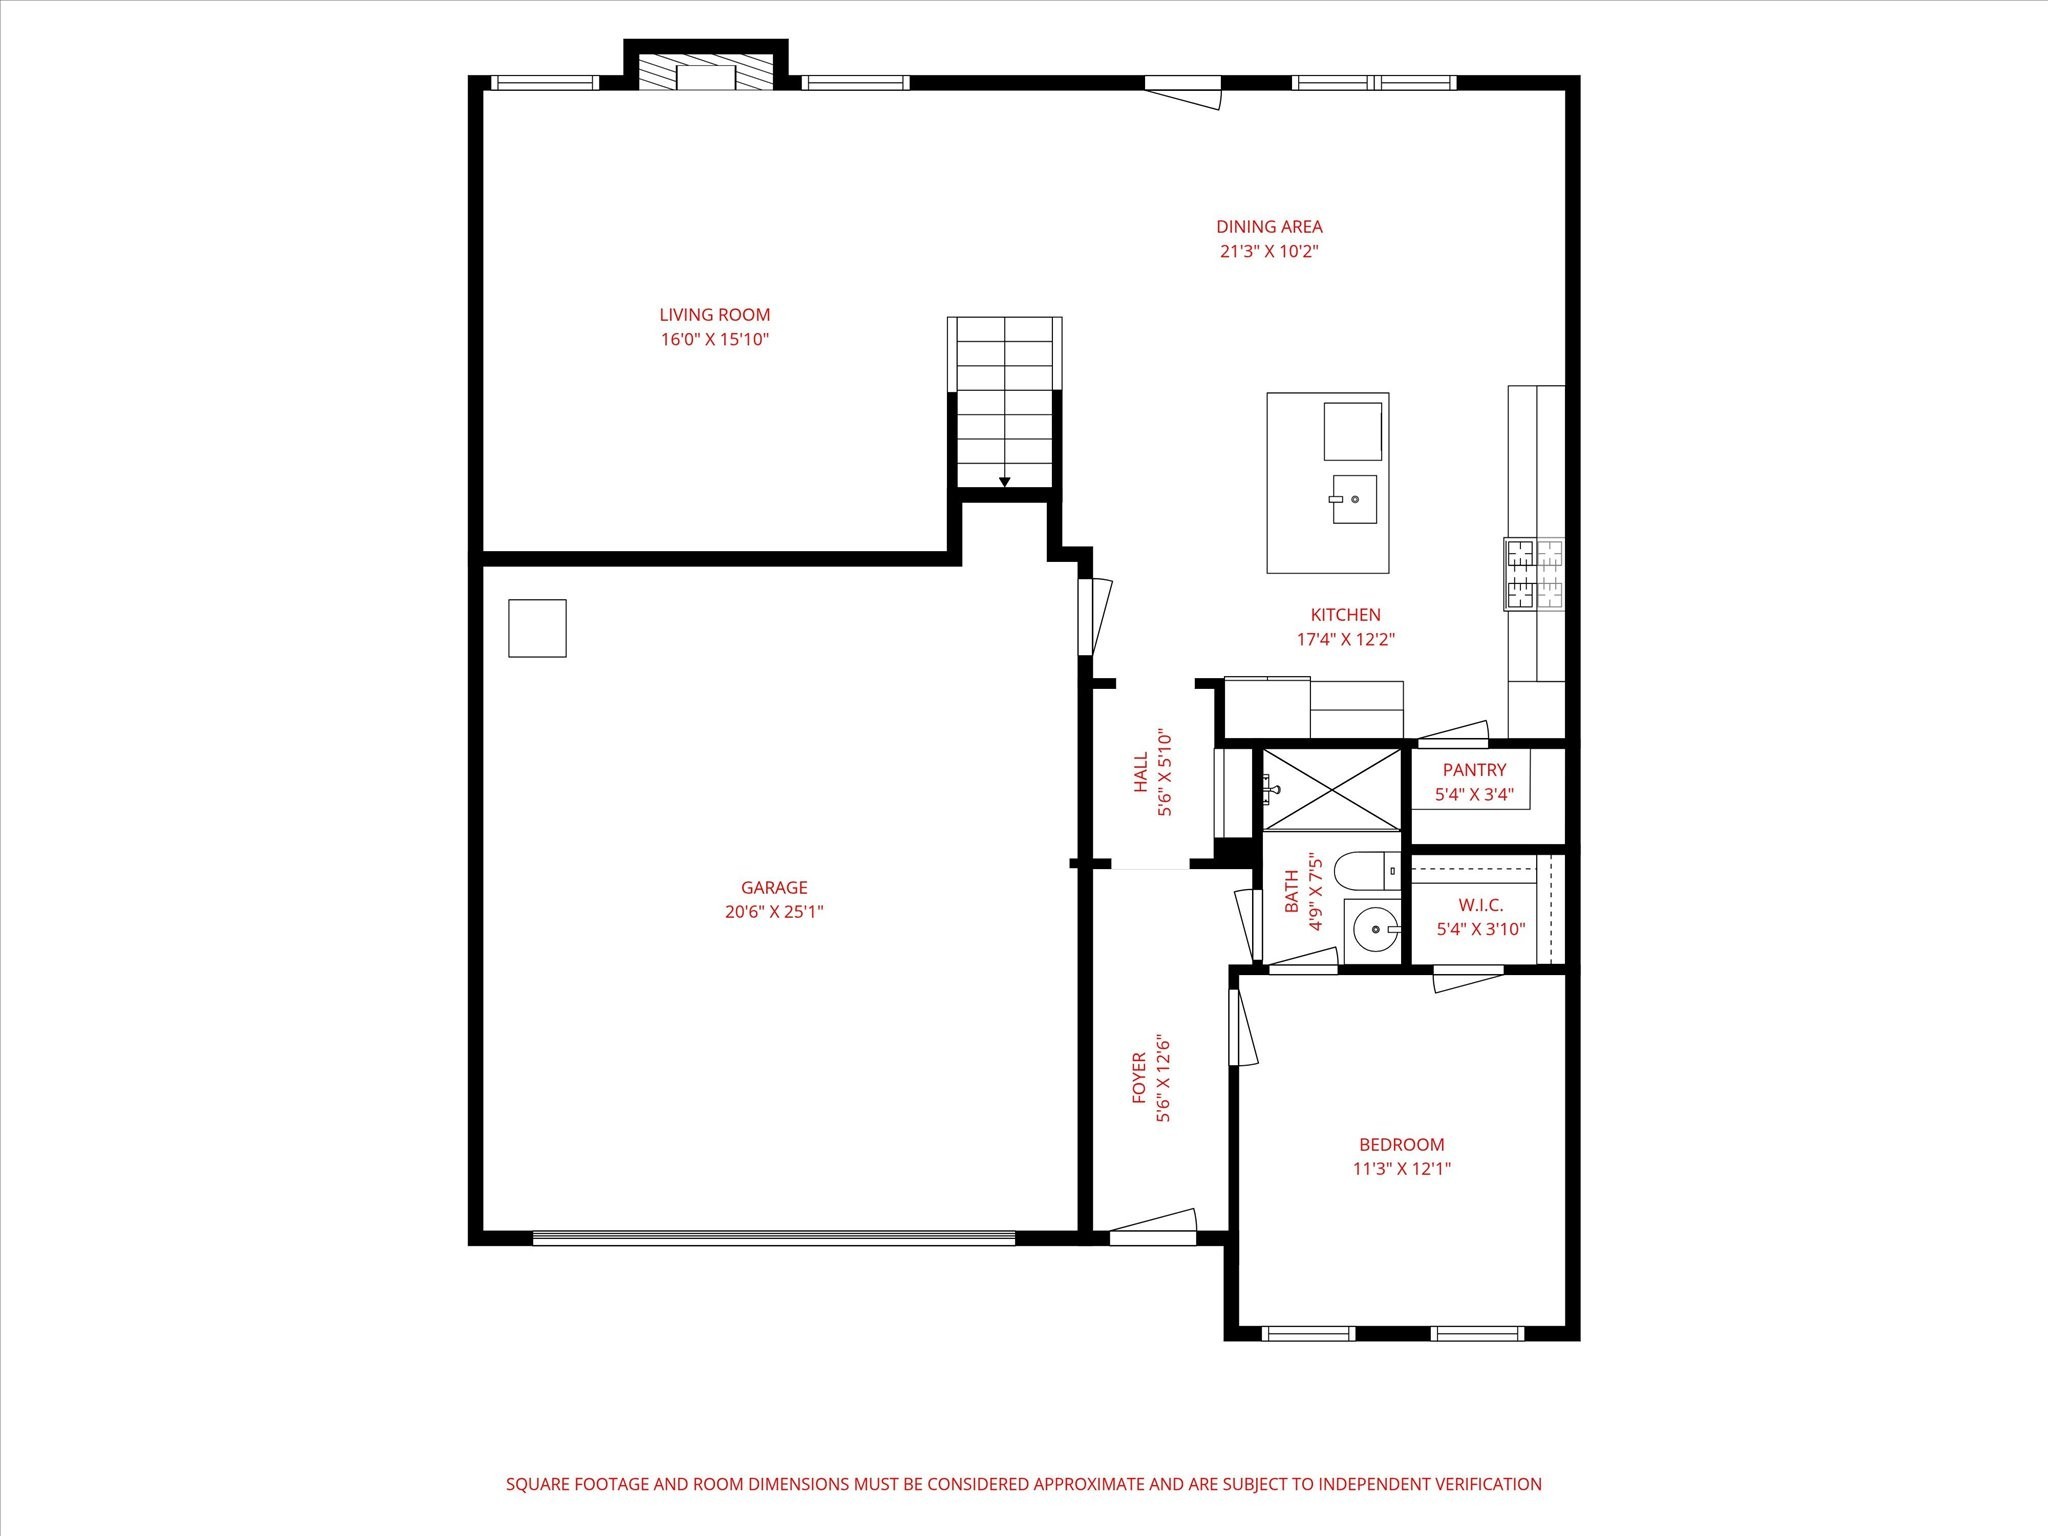
From the moment you step inside, you'll notice the spacious, open layout designed for both entertaining and daily living. The kitchen truly anchors the home with a large island, quartz countertops, stainless steel appliances, and a walk-in pantry that makes storage effortless. Covered front and back porches extend the living space outdoors, creating the perfect spots for morning coffee or relaxing evenings surrounded by nature.

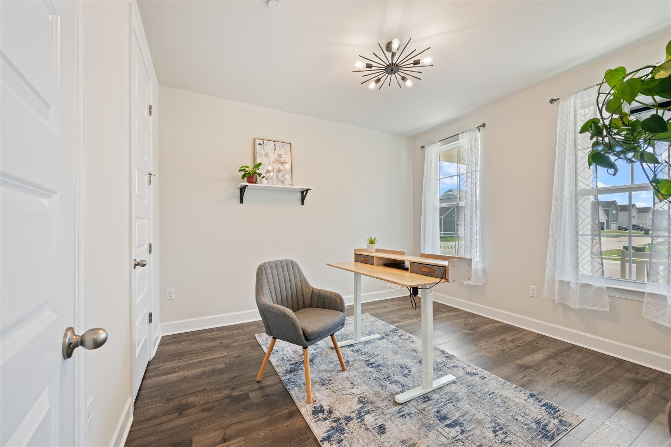
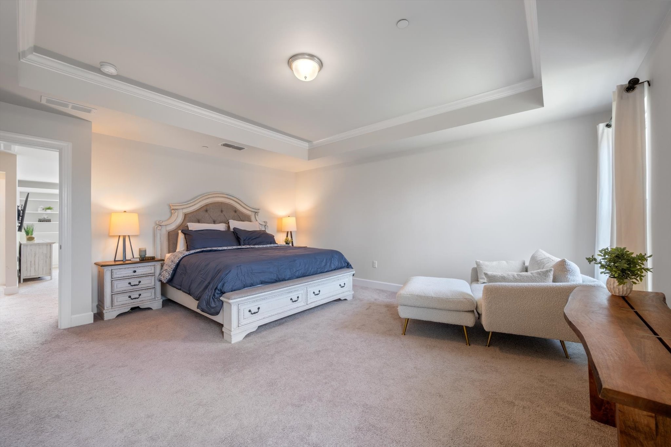
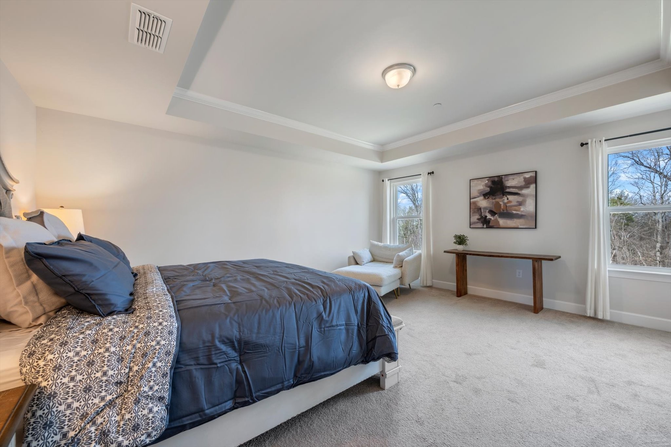
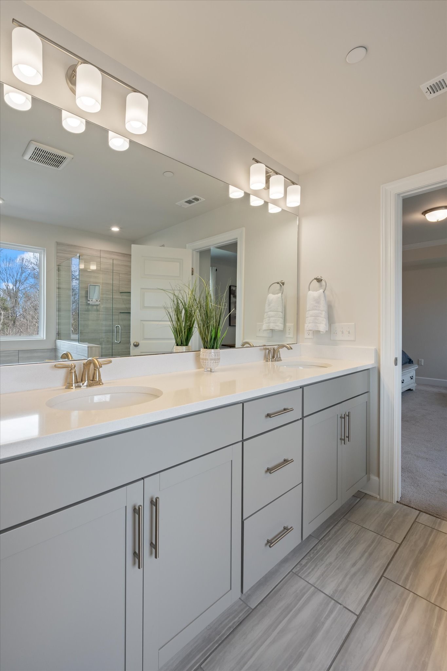
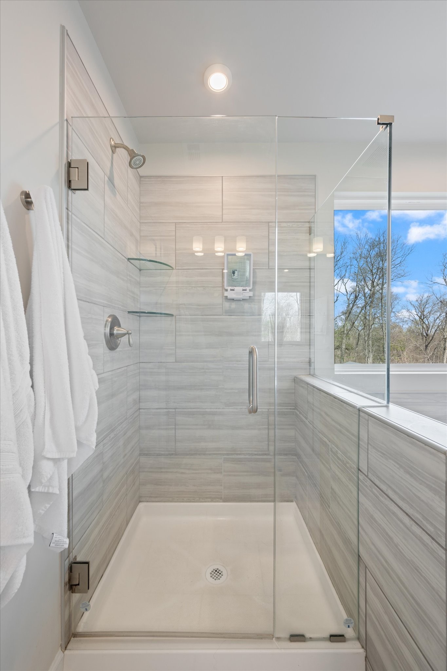
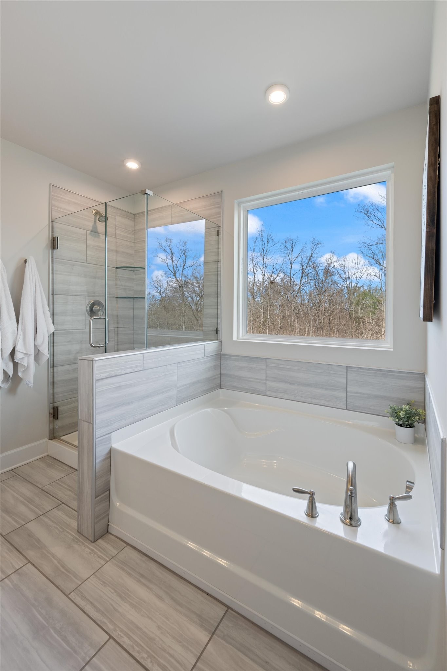
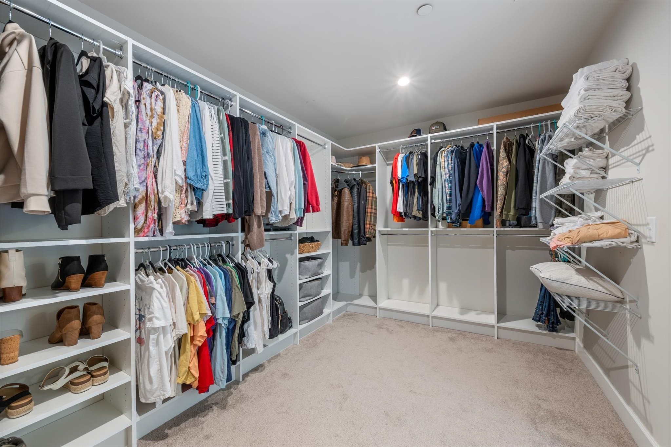
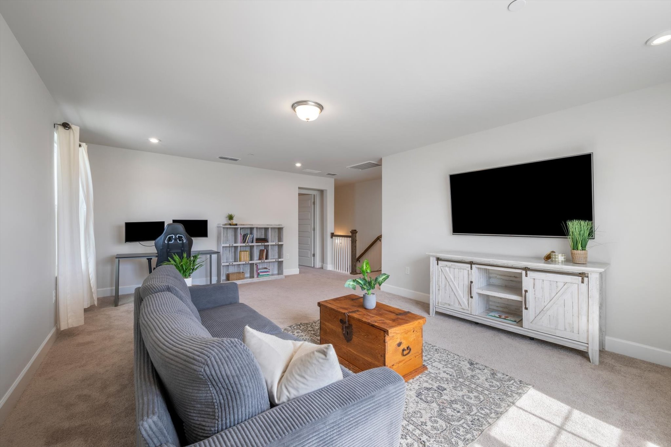
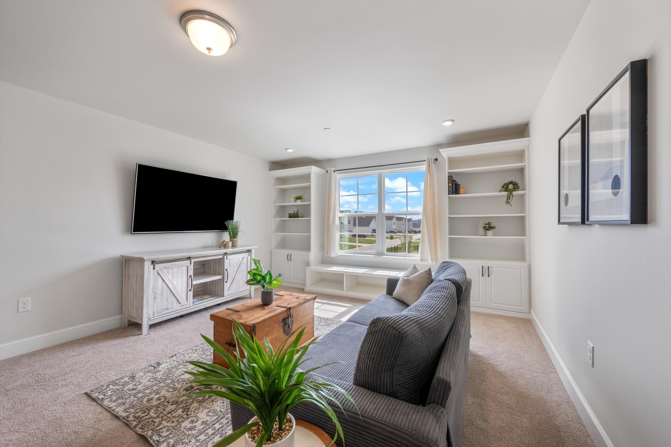
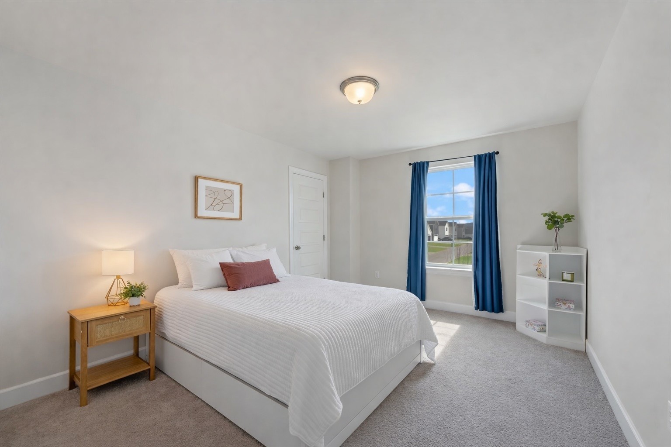
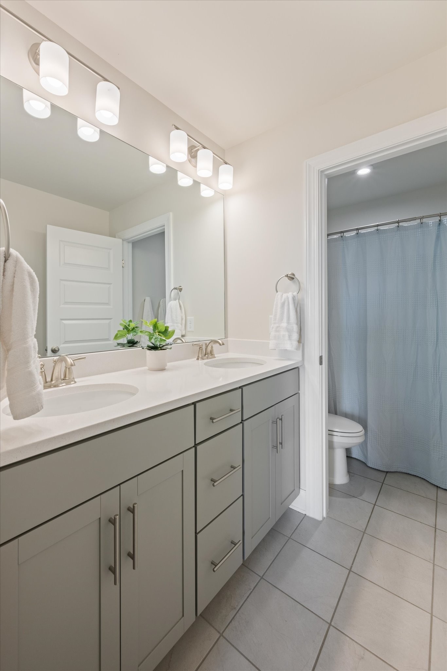
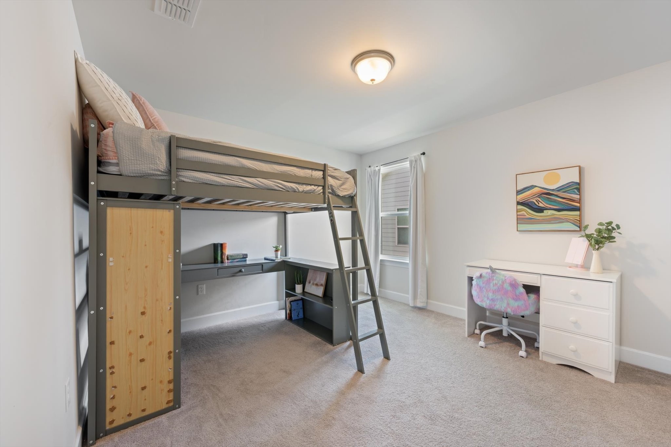
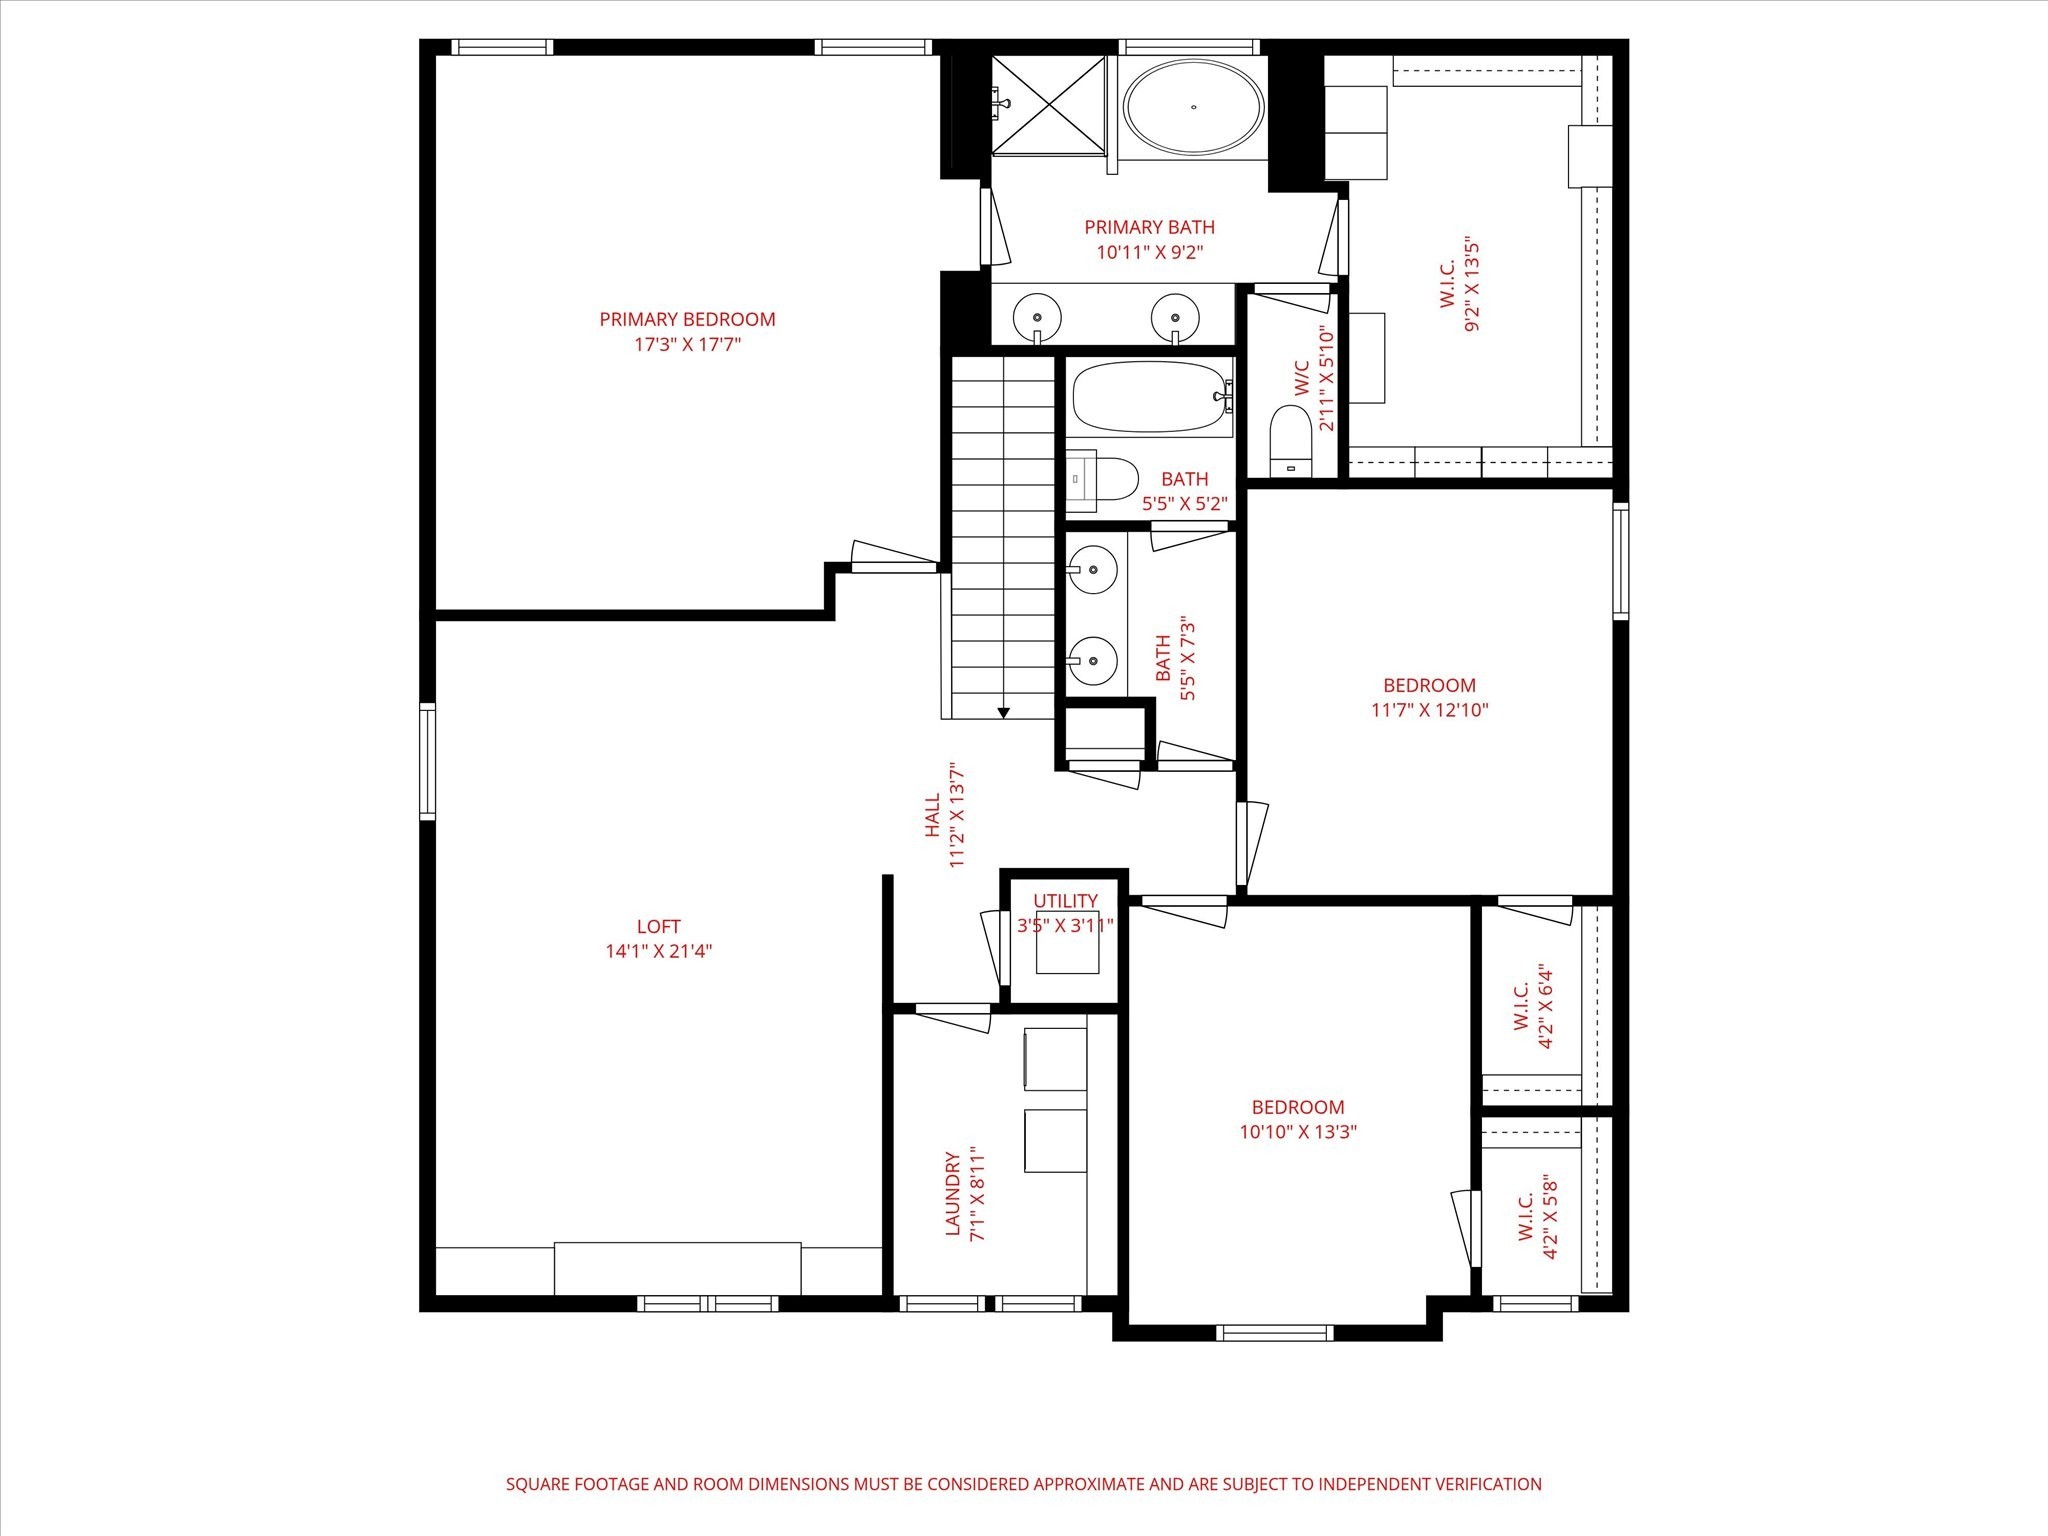
Every bedroom features a walk-in closet, while the oversized bonus room steals the show with custom built-in bookcases and a charming window bench--ideal for a cozy reading nook, media room, playroom, or work-from-home setup. The primary suite offers a true retreat with double vanities, a soaking tub, separate shower, and a custom-designed closet system.

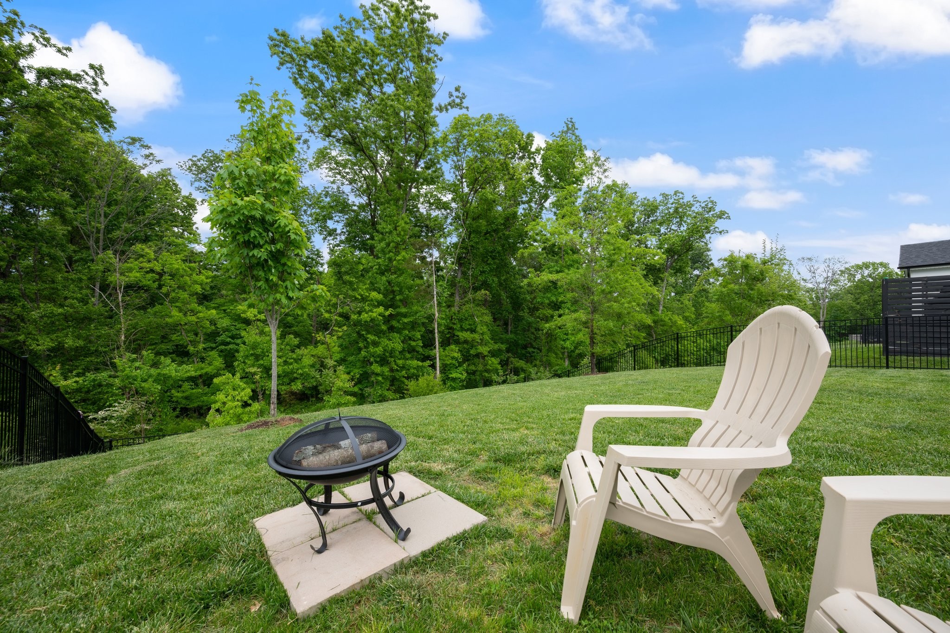
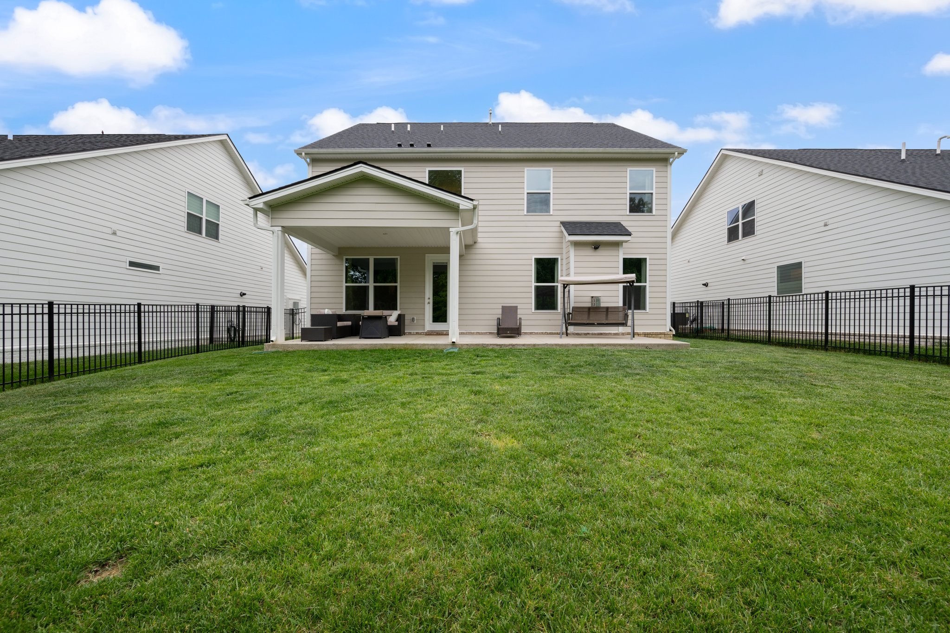
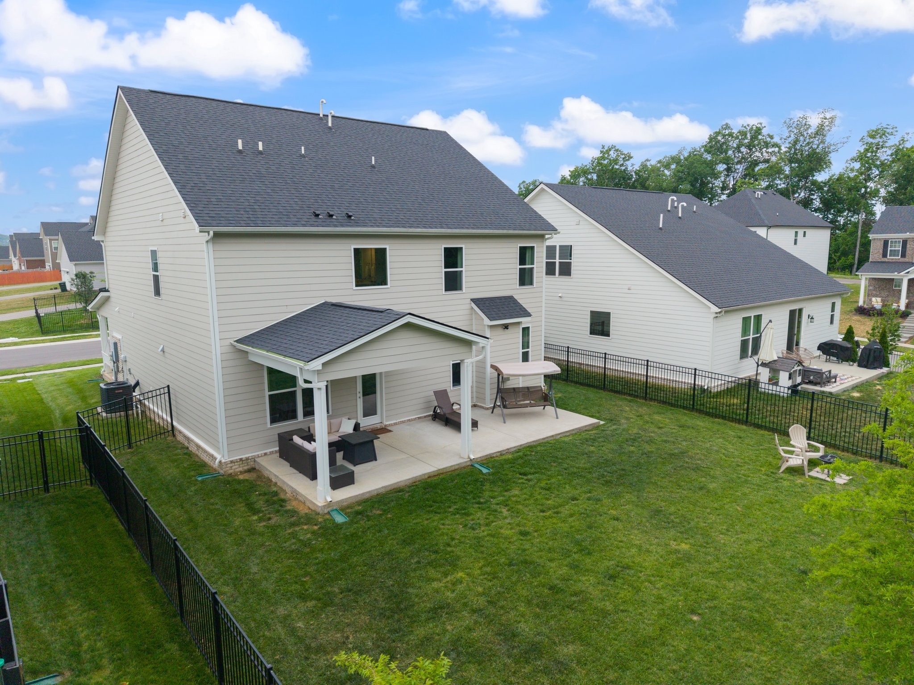
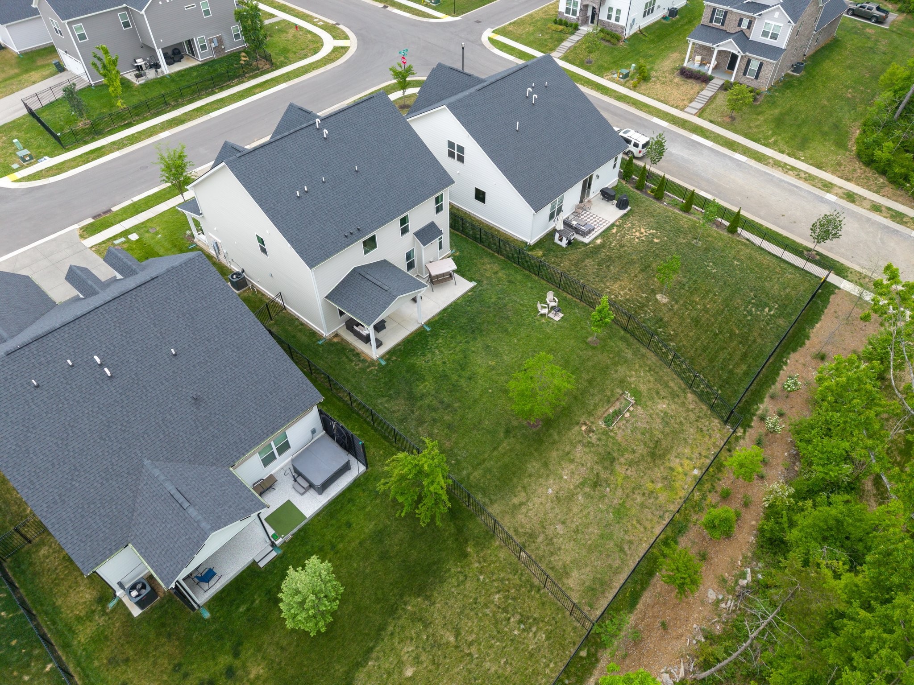
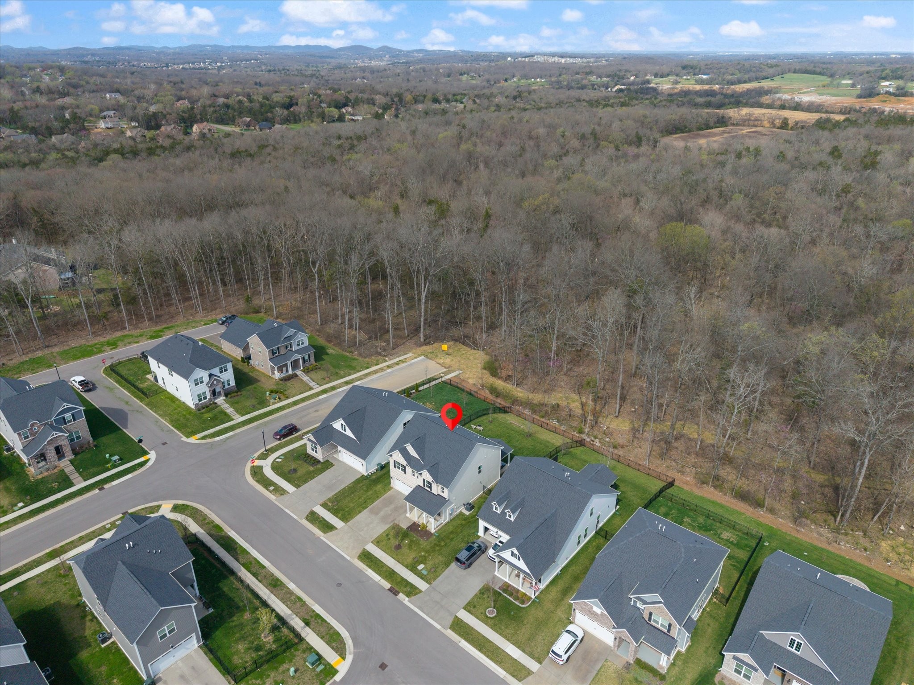
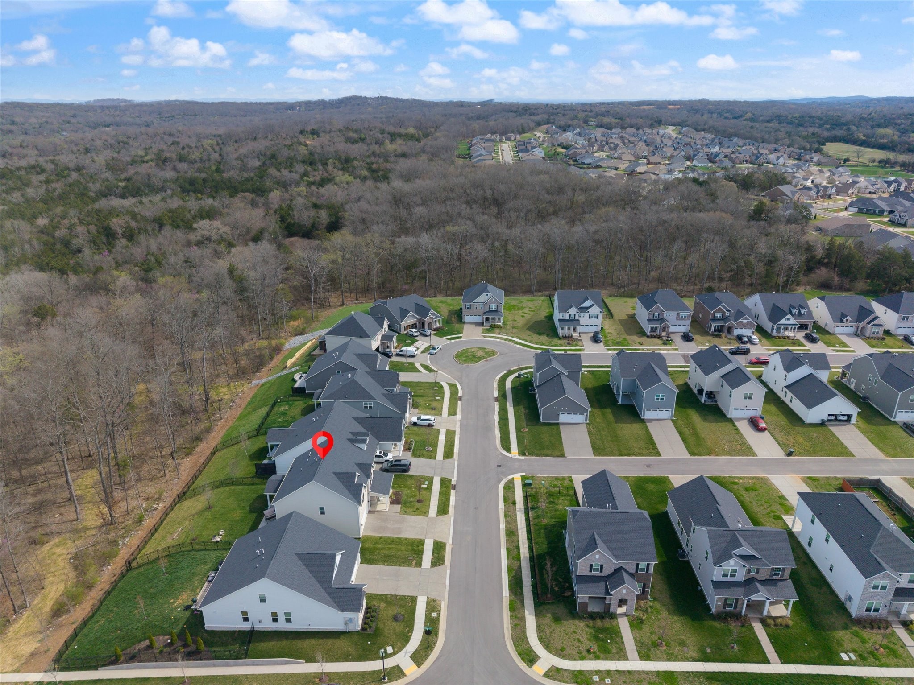
Outside, the backyard offers more usable space than you might expect--perfect for pets, play, a trampoline, fire pit gatherings, or simply enjoying the outdoors before the yard transitions to a peaceful wooded backdrop. A charming strawberry patch sits at the base of the yard, while blueberry bushes add character and color to the front landscape. The Rain Bird 7-zone irrigation system keeps both the front and backyard looking their best, and the ERV system adds enhanced air quality and energy efficiency.

This is the kind of home buyers hope to find--almost brand new, thoughtfully upgraded, and move-in ready with the backyard lifestyle everyone wants.

4
beds

3
baths

2,652 Sq.Ft. LIVING AREA

7,840.8 Sq.Ft. lot

Shawnna Simpson

Shawnna Simpson

Mackenzie Rooker

Mackenzie Rooker

Features & Amenities

Interior

  • total bedrooms4
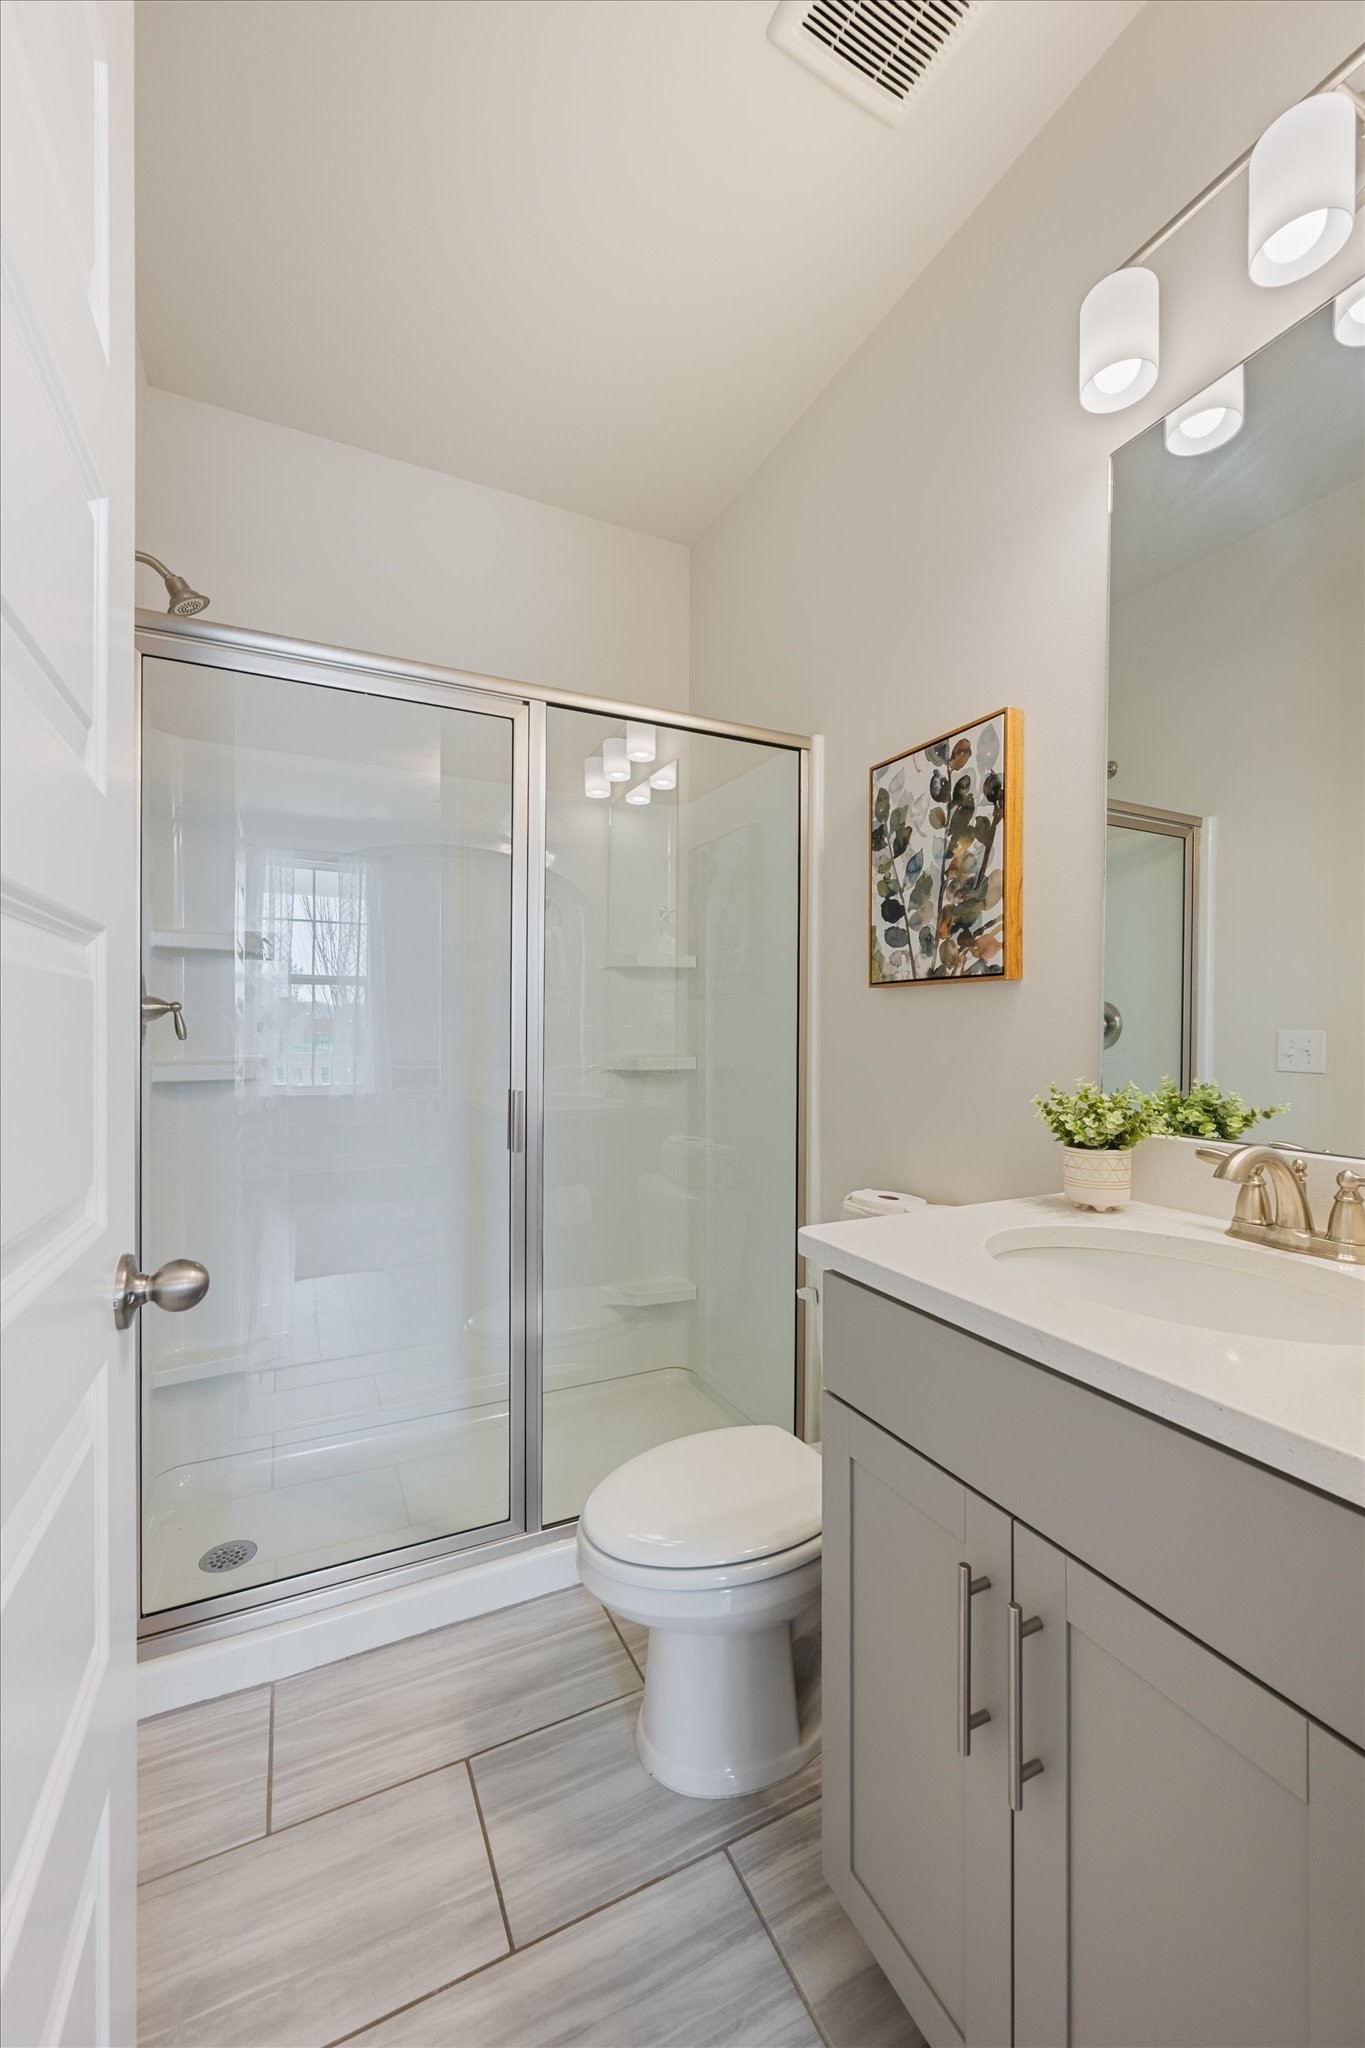
  • Total bathrooms3
  • full bathrooms3
  • Flooring Carpet, Laminate, Tile
  • Fireplace Gas, Living Room
  • APPLIANCES Built-In Electric Oven, Built-In Gas Range, Dishwasher, Disposal, Microwave, Refrigerator, Stainless Steel Appliance(s)
  • other interior Features Air Filter, Bookcases, Built-in Features, Entrance Foyer, High Ceilings, Open Floorplan, Pantry, Walk-In Closet(s), Kitchen Island

Area & Lot

  • Status Pending
  • Living Area2,652 Sq.Ft.
  • Total Area2,652 Sq.Ft.
  • Lot Area7,840.8 Sq.Ft.
  • MLS® ID3193883
  • TypeResidential
  • YEAR BUILT2022
  • Elementary SchoolNolensville Elementary
  • Middle SchoolMill Creek Middle School
  • High SchoolNolensville High School

Exterior

  • STORIES2
  • Garage Space2.0
  • water SourcePrivate
  • utilitiesElectricity Available, Natural Gas Available, Water Available
  • lot featuresSloped, Views
  • parkingGarage Faces Front
  • HEAT TYPENatural Gas
  • AIR CONDITIONINGElectric
  • sewerPublic Sewer
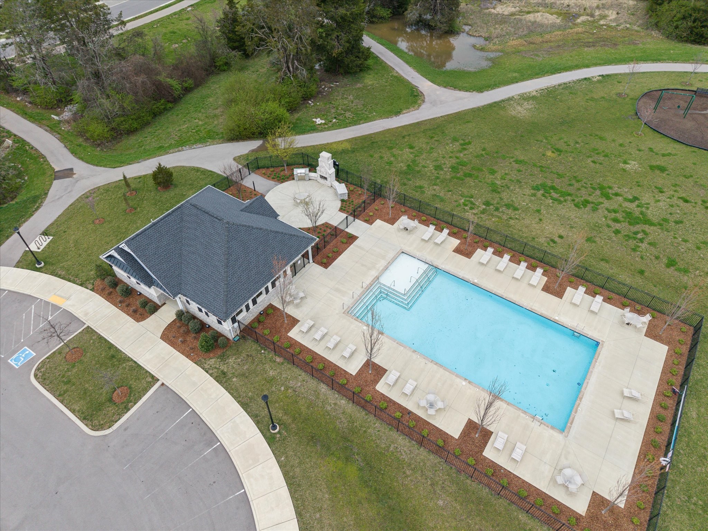
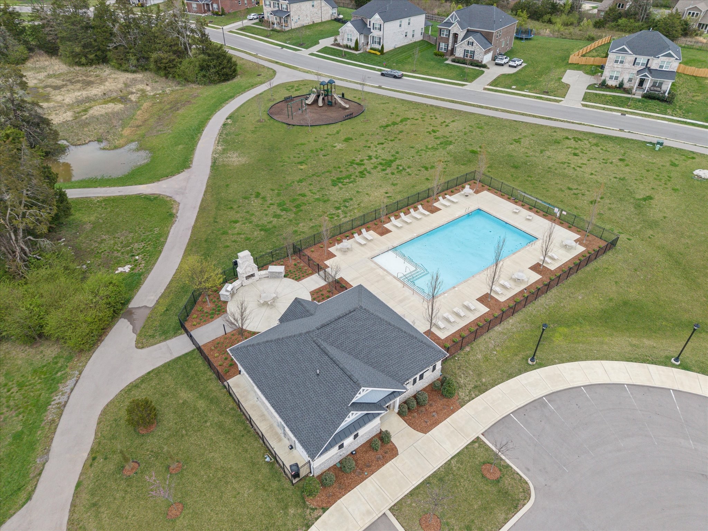
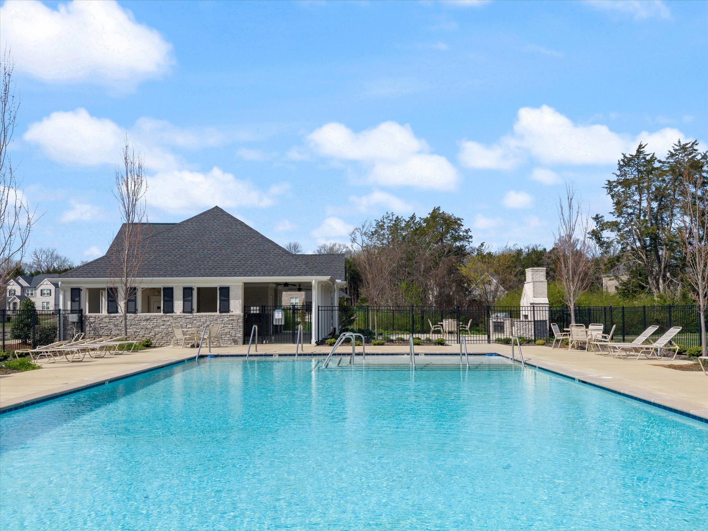
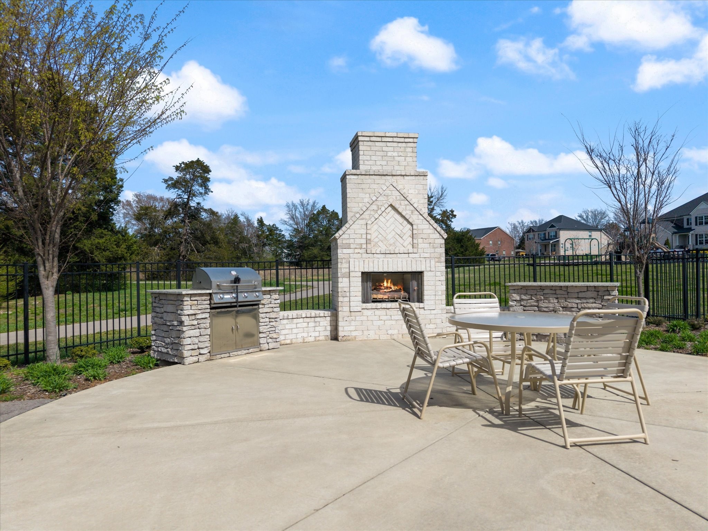
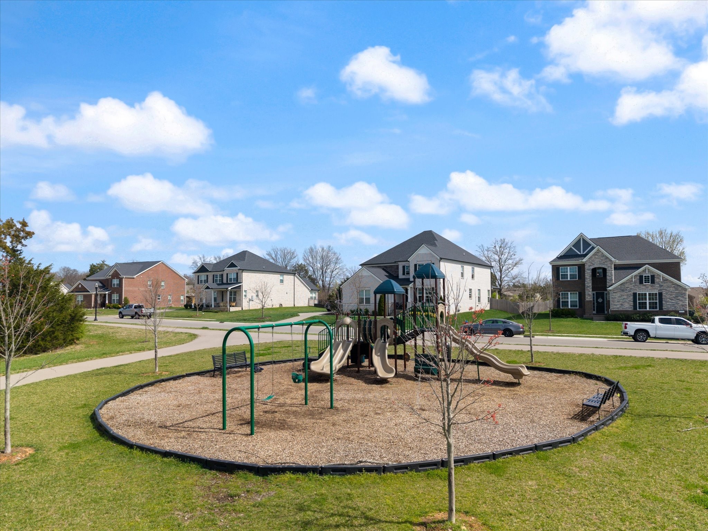
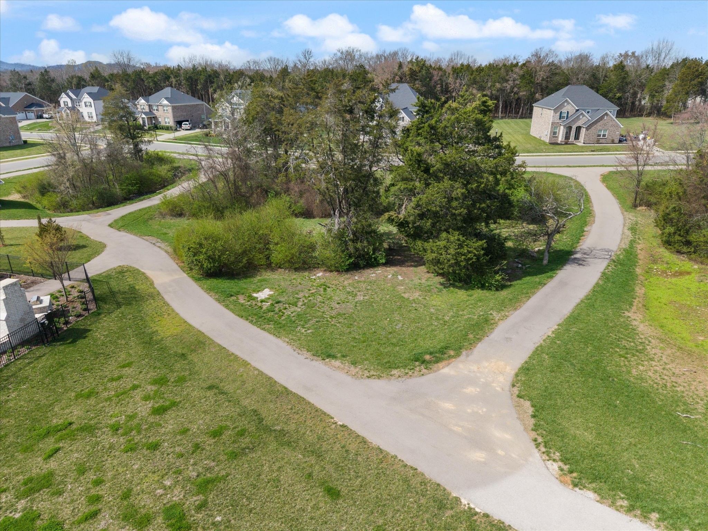
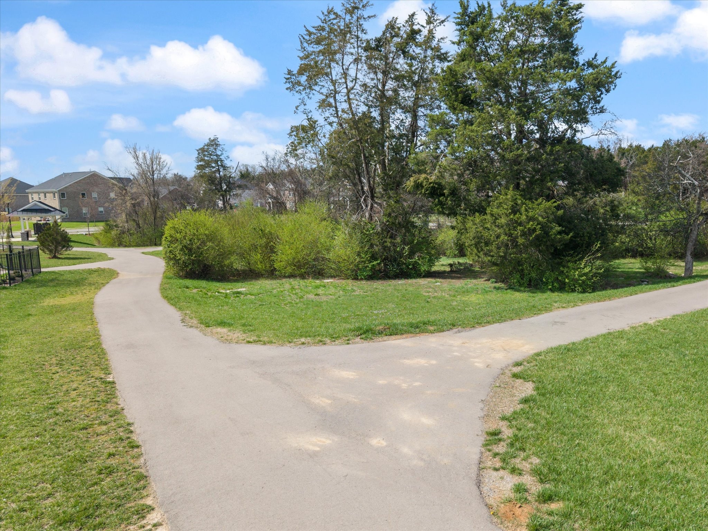
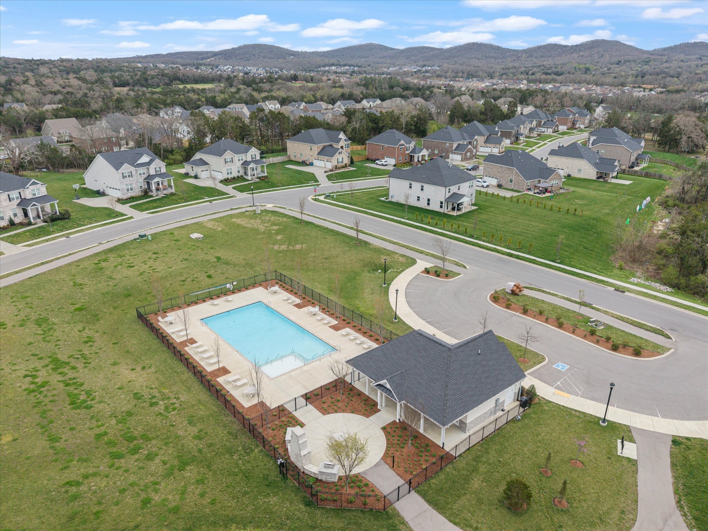
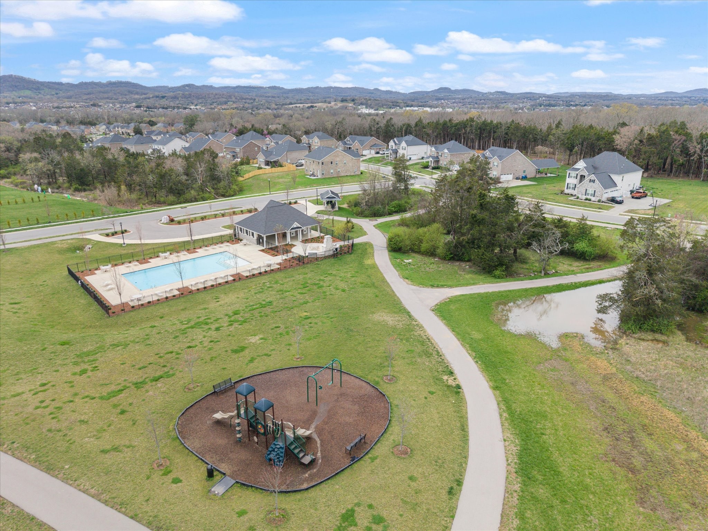
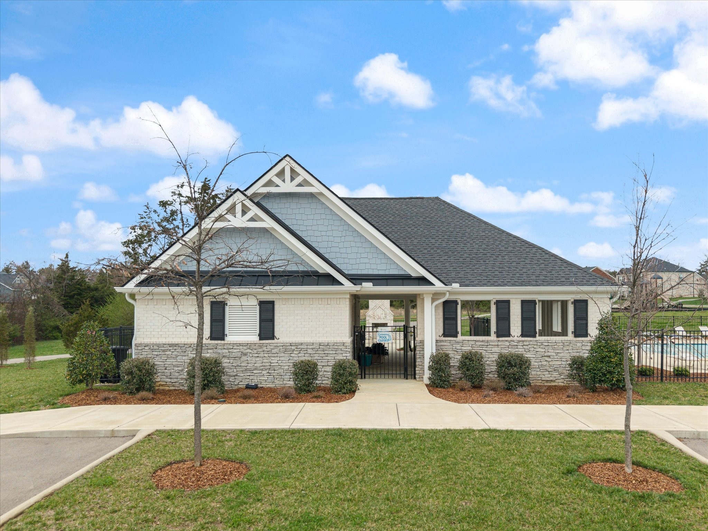
  • HOA AmenitiesPlayground, Pool, Sidewalks, Trail(s)

Financial

  • Sales Price$775,000
  • Real Estate Tax $2,604/yr
  • HOA $128/mo
image

Schedule a Showing

I would love to show you THIS beautiful property. Please select your preferred date and time below. I will be in touch shortly to confirm your appointment.

Schedule a Showing

I would love to show you THIS beautiful property. Please select your preferred date and time below. I will be in touch shortly to confirm your appointment.

Thank you for your interest in 4056 Rosa Dr, Nolensville, TN 37135. We are reviewing your request and will be in touch shortly!

Mortgage Calculator

Estimate your monthly mortgage payment, including the principal and interest, property taxes, and HOA. Adjust the values to generate a more accurate rate.
All estimates are provided for informational purposes only. Actual amounts may vary.
$0,000 Your Payment 20 15 65
$0,000 Your Payment

Work with Amber Rose

Get assistance in determining current property value, crafting a competitive offer, writing and negotiating a contract, and much more. Contact me today.

Follow Us on Instagram