755 Cloud Dr
755 Cloud Dr
755 Cloud Dr
755 Cloud Dr
755 Cloud Dr
755 Cloud Dr
755 Cloud Dr
755 Cloud Dr
755 Cloud Dr
755 Cloud Dr
755 Cloud Dr
755 Cloud Dr
755 Cloud Dr
755 Cloud Dr
755 Cloud Dr
755 Cloud Dr
755 Cloud Dr
755 Cloud Dr
755 Cloud Dr
755 Cloud Dr
755 Cloud Dr
755 Cloud Dr
755 Cloud Dr
755 Cloud Dr
755 Cloud Dr
755 Cloud Dr
755 Cloud Dr
755 Cloud Dr
755 Cloud Dr
755 Cloud Dr
755 Cloud Dr
755 Cloud Dr
755 Cloud Dr
755 Cloud Dr
755 Cloud Dr
755 Cloud Dr
755 Cloud Dr
755 Cloud Dr
755 Cloud Dr
755 Cloud Dr
755 Cloud Dr
755 Cloud Dr
755 Cloud Dr
755 Cloud Dr
755 Cloud Dr
755 Cloud Dr
755 Cloud Dr
755 Cloud Dr
755 Cloud Dr
755 Cloud Dr
755 Cloud Dr
755 Cloud Dr
755 Cloud Dr
SEE ALL PHOTOS
755 Cloud Dr
755 Cloud Dr
755 Cloud Dr
755 Cloud Dr
755 Cloud Dr
755 Cloud Dr
755 Cloud Dr
755 Cloud Dr
755 Cloud Dr
755 Cloud Dr
755 Cloud Dr
755 Cloud Dr
755 Cloud Dr
755 Cloud Dr
755 Cloud Dr
755 Cloud Dr
755 Cloud Dr
755 Cloud Dr
755 Cloud Dr
755 Cloud Dr
755 Cloud Dr
755 Cloud Dr
755 Cloud Dr
755 Cloud Dr
755 Cloud Dr
755 Cloud Dr
755 Cloud Dr
755 Cloud Dr
755 Cloud Dr
755 Cloud Dr
755 Cloud Dr
755 Cloud Dr
755 Cloud Dr
755 Cloud Dr
755 Cloud Dr
755 Cloud Dr
755 Cloud Dr
755 Cloud Dr
755 Cloud Dr
755 Cloud Dr
755 Cloud Dr
755 Cloud Dr
755 Cloud Dr
755 Cloud Dr
755 Cloud Dr
755 Cloud Dr
755 Cloud Dr
755 Cloud Dr
755 Cloud Dr
755 Cloud Dr
755 Cloud Dr
755 Cloud Dr
755 Cloud Dr
Courtesy of Onward Real Estate, Katie Christopher, ABR, LHC, LRS, MRP Listing Contact: 5737473991 
For Sale

755 Cloud Dr

755 Cloud Dr, Clarksville, TN 37043

$339,000
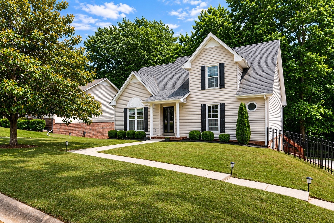
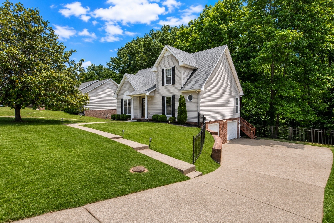
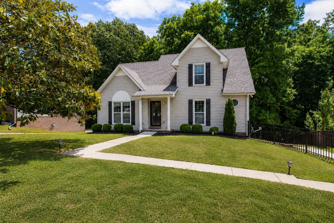
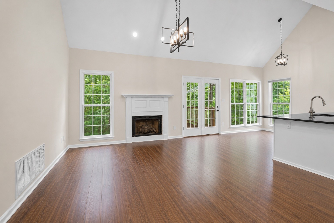
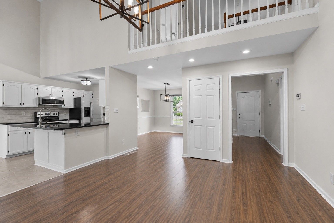
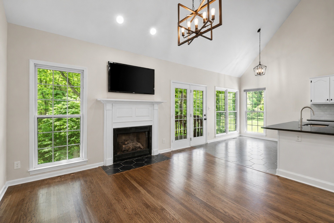
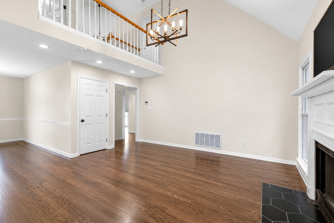
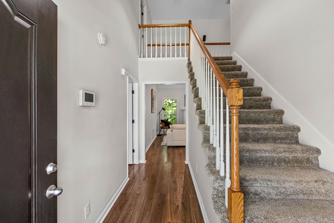
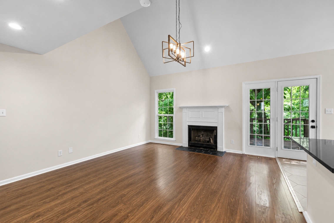
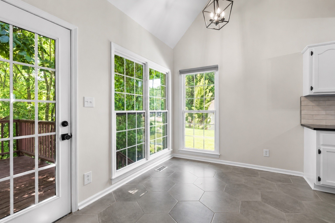
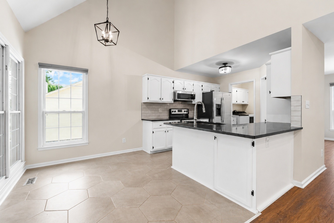
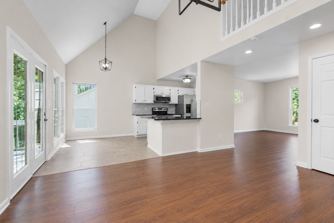
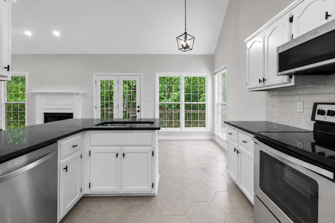
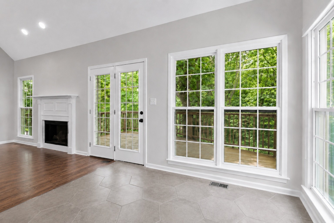
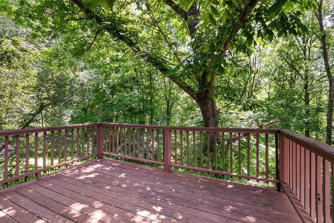
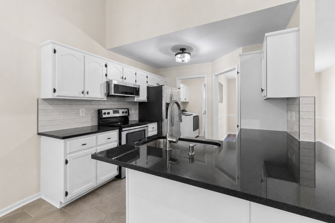
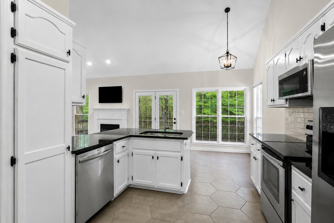
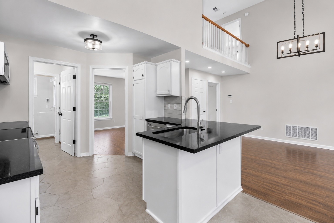
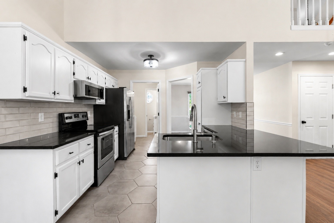
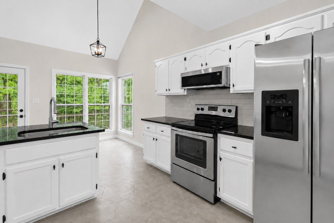
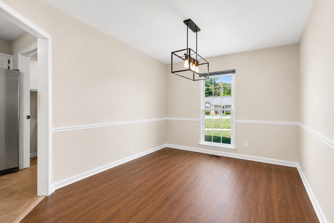
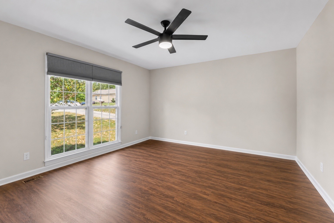
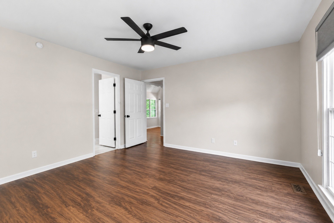
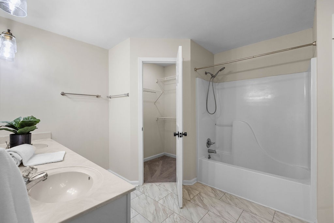
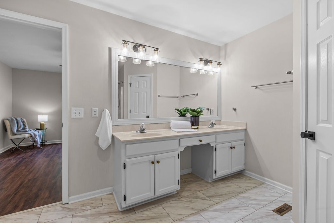
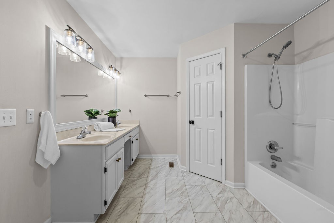
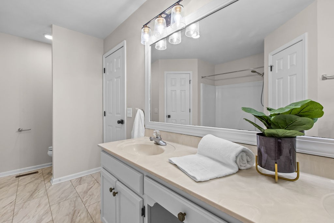
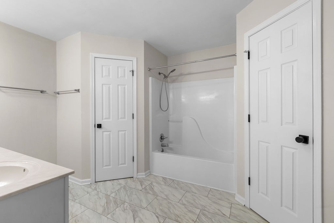
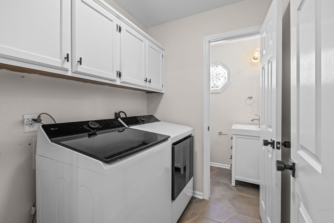
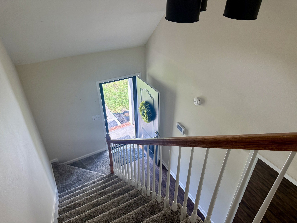
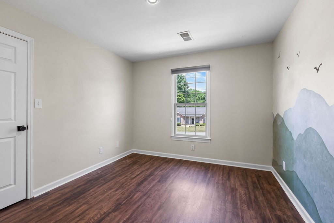
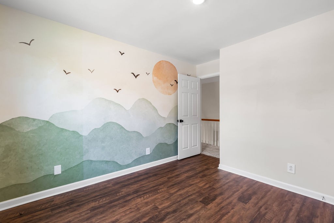
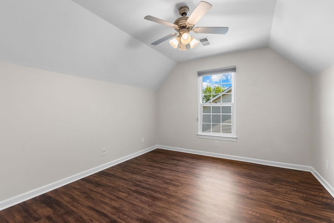
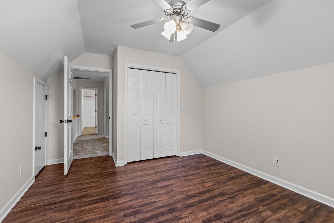
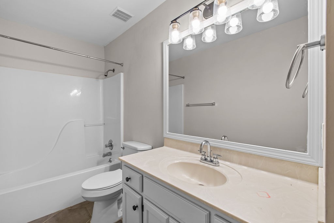
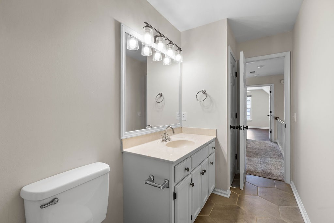
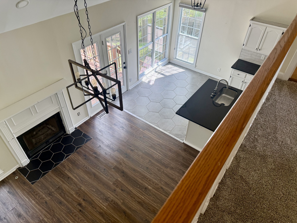
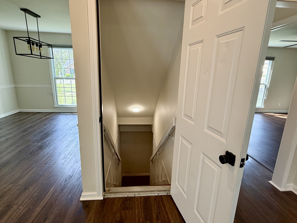
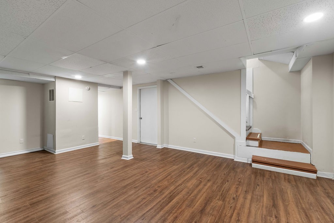
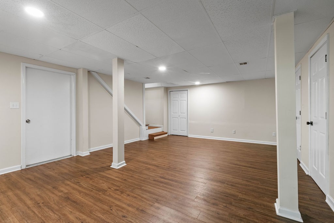
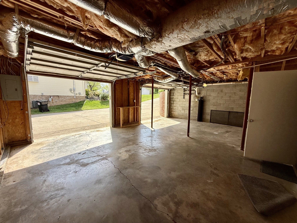
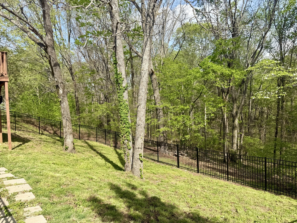
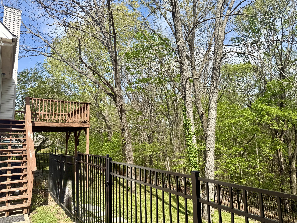
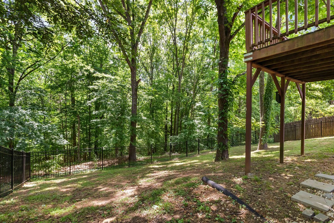
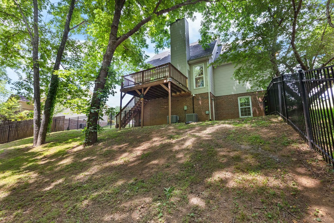
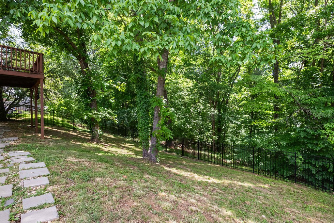
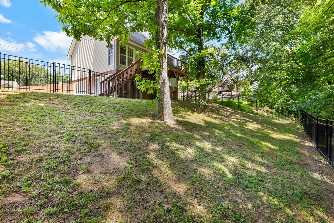
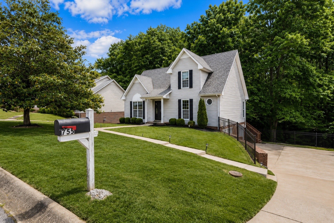
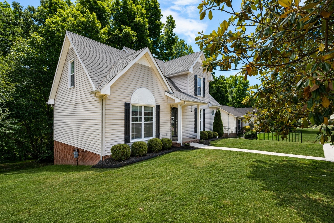
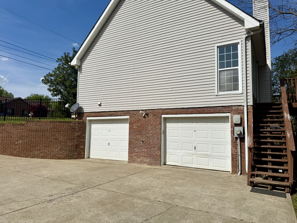
NO HOA! Move-in ready home with all appliances, washer & dryer included! Features a finished full basement, two-car garage, first floor primary suite with his and hers closets, and a spacious open layout. Carpet is only 2 years old! Enjoy a huge back deck overlooking a fully fenced .7-acre yard--perfect for entertaining or relaxing. Clean Stream Whole House water filtration system adds extra value!

3
beds

3
baths

1,970 Sq.Ft. LIVING AREA

0.7 Acres lot

Katie Christopher

Katie Christopher

Features & Amenities

Interior

  • total bedrooms3
  • Total bathrooms3
  • full bathrooms2
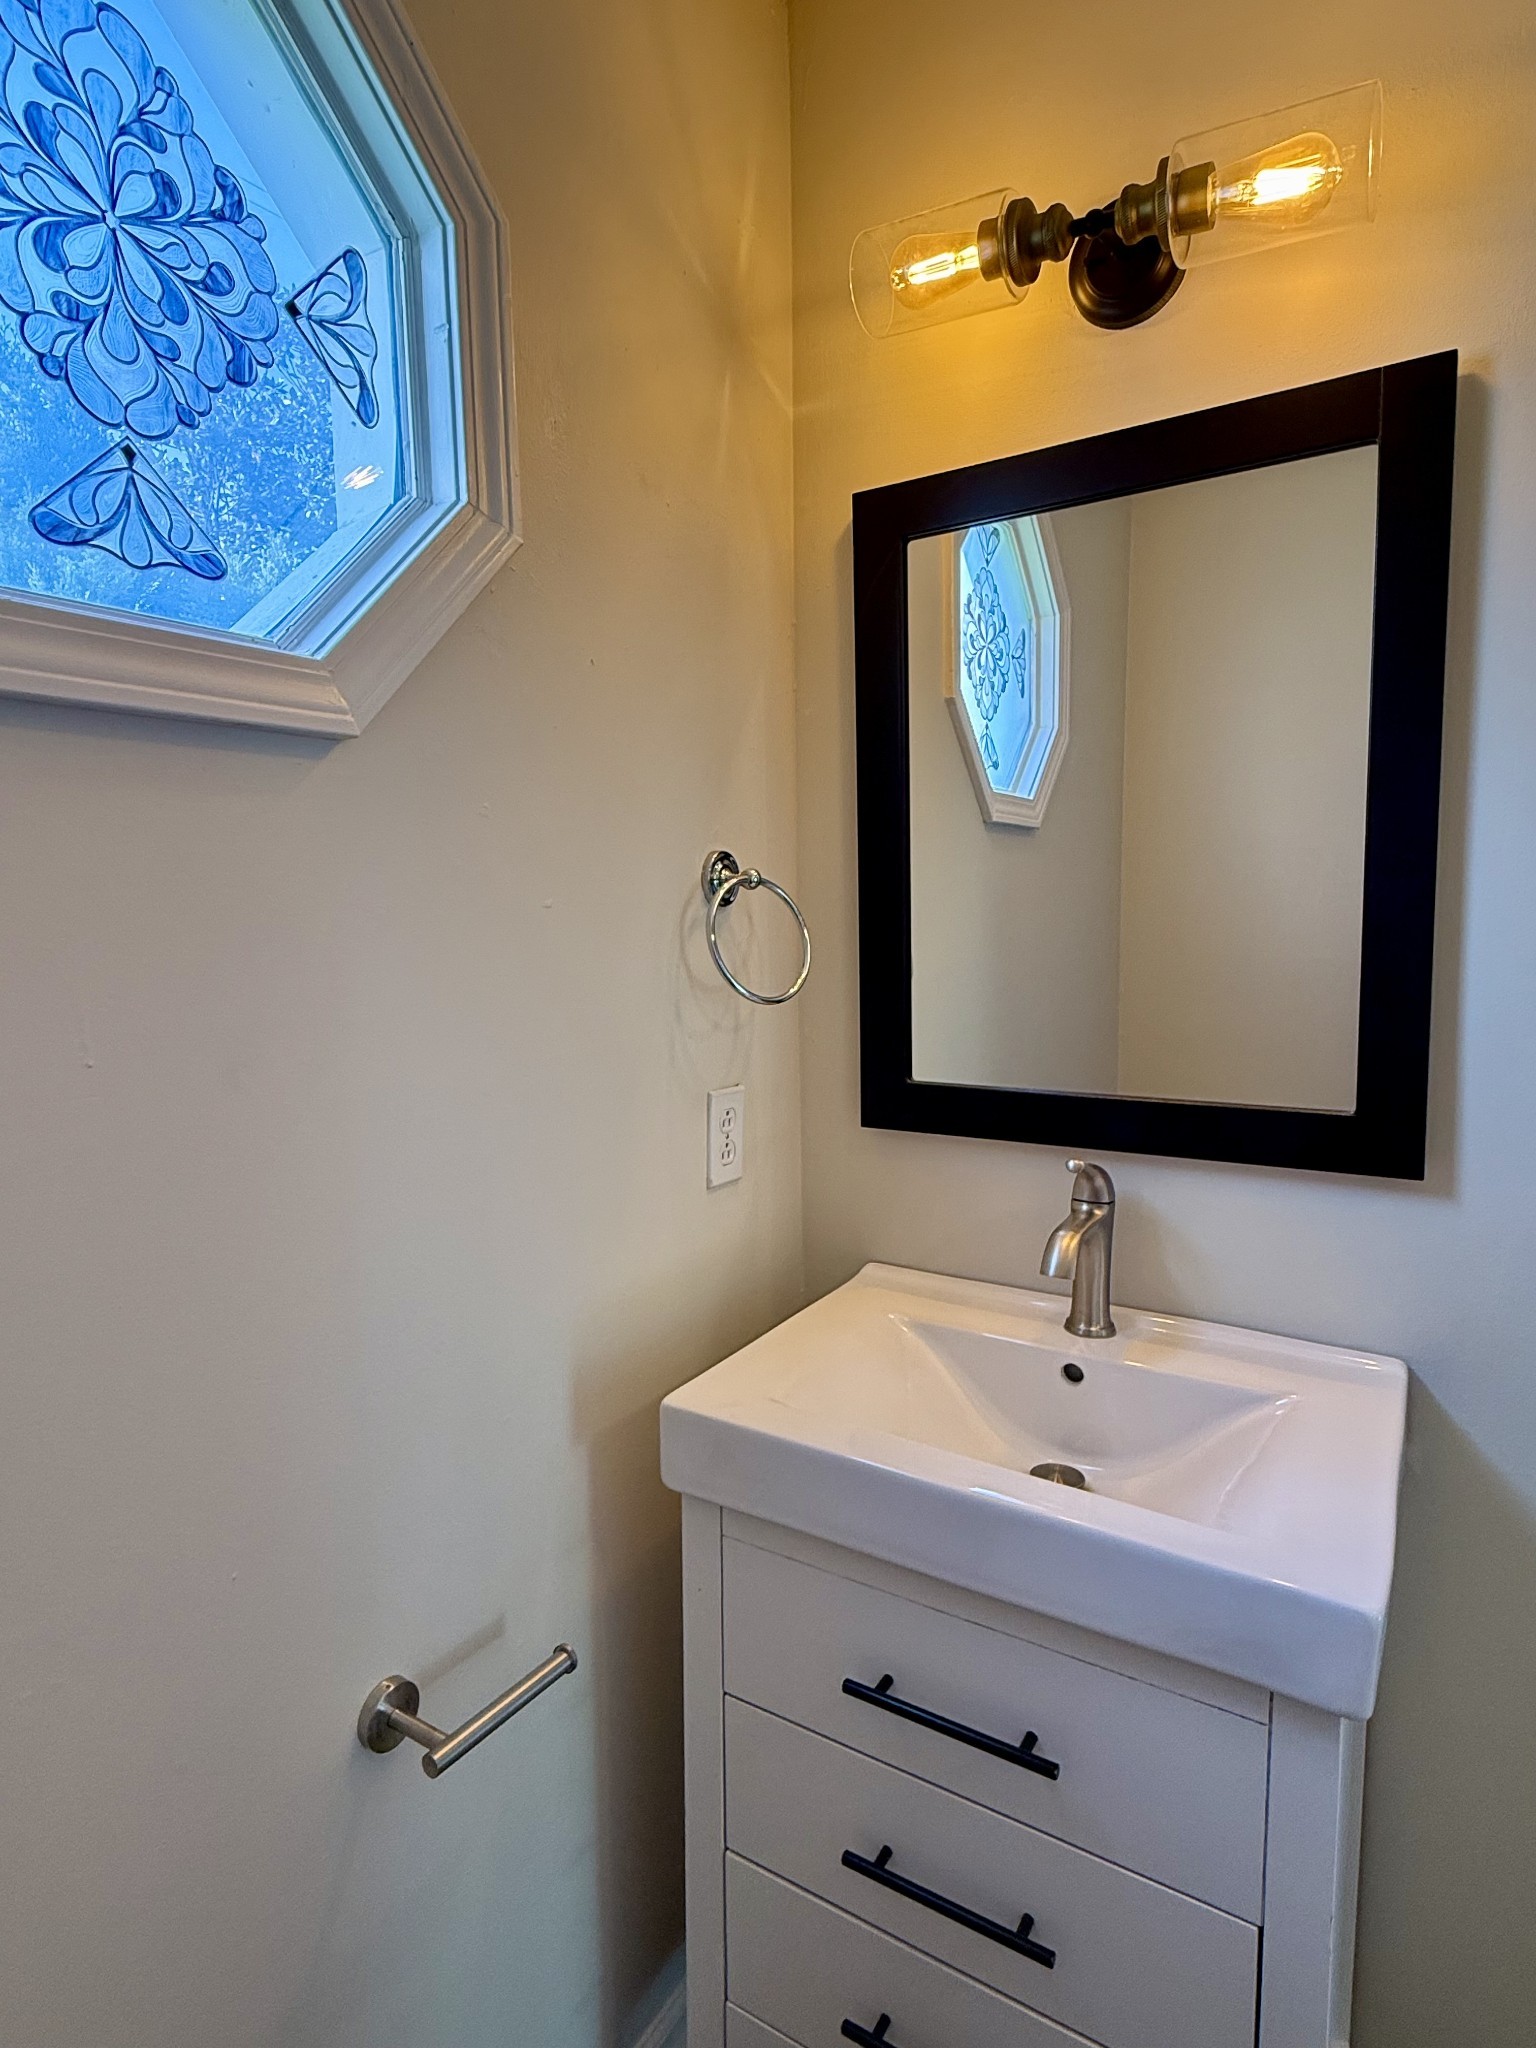
  • half bathroom1
  • Flooring Carpet, Luxury Vinyl, Tile
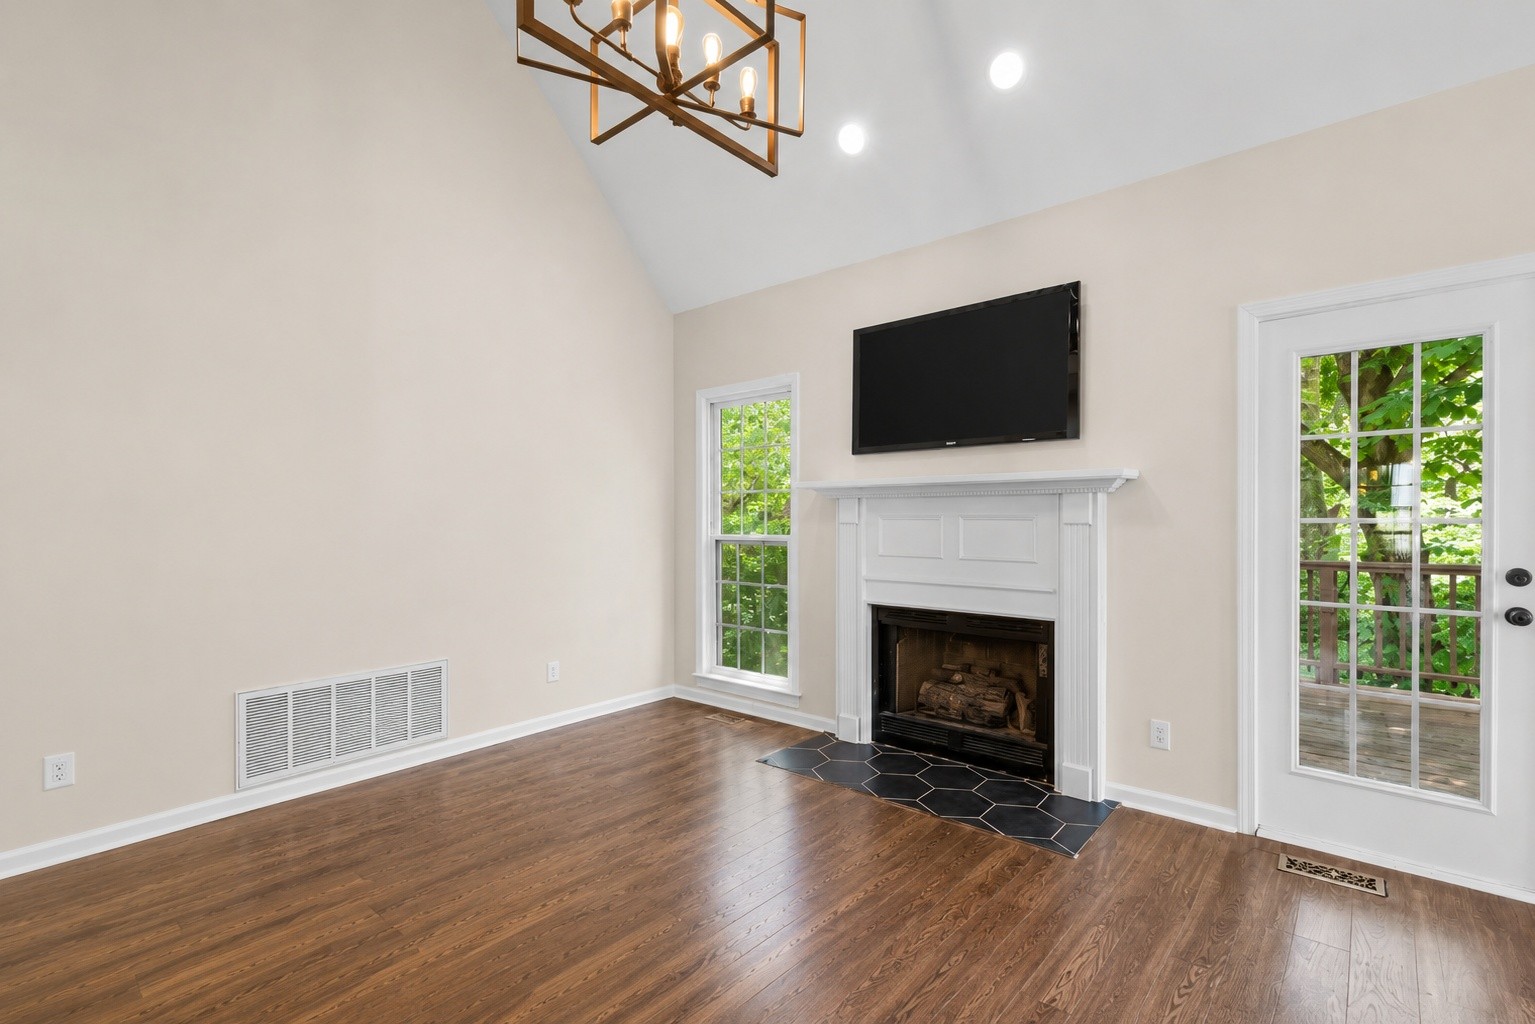
  • Fireplace Gas, Living Room
  • APPLIANCES Electric Oven, Dishwasher, Dryer, Refrigerator, Stainless Steel Appliance(s), Washer
  • other interior Features Ceiling Fan(s), Extra Closets, High Ceilings, Walk-In Closet(s)

Area & Lot

  • Status For Sale
  • Living Area1,970 Sq.Ft.
  • Total Area1,970 Sq.Ft.
  • Lot Area0.7 Acres
  • MLS® ID3220378
  • TypeResidential
  • YEAR BUILT1996
  • Elementary SchoolEast Montgomery Elementary
  • Middle SchoolRichview Middle
  • High SchoolClarksville High

Exterior

  • STORIES3
  • Garage Space2.0
  • water SourcePublic
  • utilitiesElectricity Available, Water Available
  • lot featuresSloped
  • parkingGarage Door Opener, Garage Faces Side, Concrete, Driveway, On Street
  • HEAT TYPECentral
  • AIR CONDITIONINGCentral Air, Electric
  • sewerPublic Sewer
  • security FeaturesSecurity System, Smoke Detector(s)

Financial

  • Sales Price$339,000
  • Real Estate Tax $2,201/yr
image

Schedule a Showing

I would love to show you THIS beautiful property. Please select your preferred date and time below. I will be in touch shortly to confirm your appointment.

Schedule a Showing

I would love to show you THIS beautiful property. Please select your preferred date and time below. I will be in touch shortly to confirm your appointment.

Thank you for your interest in 755 Cloud Dr, Clarksville, TN 37043. We are reviewing your request and will be in touch shortly!

Mortgage Calculator

Estimate your monthly mortgage payment, including the principal and interest, property taxes, and HOA. Adjust the values to generate a more accurate rate.
All estimates are provided for informational purposes only. Actual amounts may vary.
$0,000 Your Payment 20 15 65
$0,000 Your Payment

Work with Amber Rose

Get assistance in determining current property value, crafting a competitive offer, writing and negotiating a contract, and much more. Contact me today.

Follow Us on Instagram